19 Clever Attic Bathroom Ideas That Save Space

An attic bathroom ideas project can turn forgotten space into something beautiful and surprisingly functional.
You know that sloped ceiling area has been sitting empty for years, but it holds real potential for a retreat that feels both cozy and purposeful.
The unique architecture of an attic offers character that standard rooms simply cannot match, with angles and nooks that invite creative solutions.
Many homeowners overlook these upper levels, assuming the challenges outweigh the benefits, yet thoughtful design proves otherwise.
Considerations like natural light, ventilation, and plumbing might seem daunting at first, but they become manageable with the right approach.
Compact fixtures, clever storage, and strategic layouts make even the smallest attic spaces work harder than expected.
Stay with us as we walk through ways to make the most of what might become the most interesting room in the house.
Circular Mirror Softens Tight Spaces
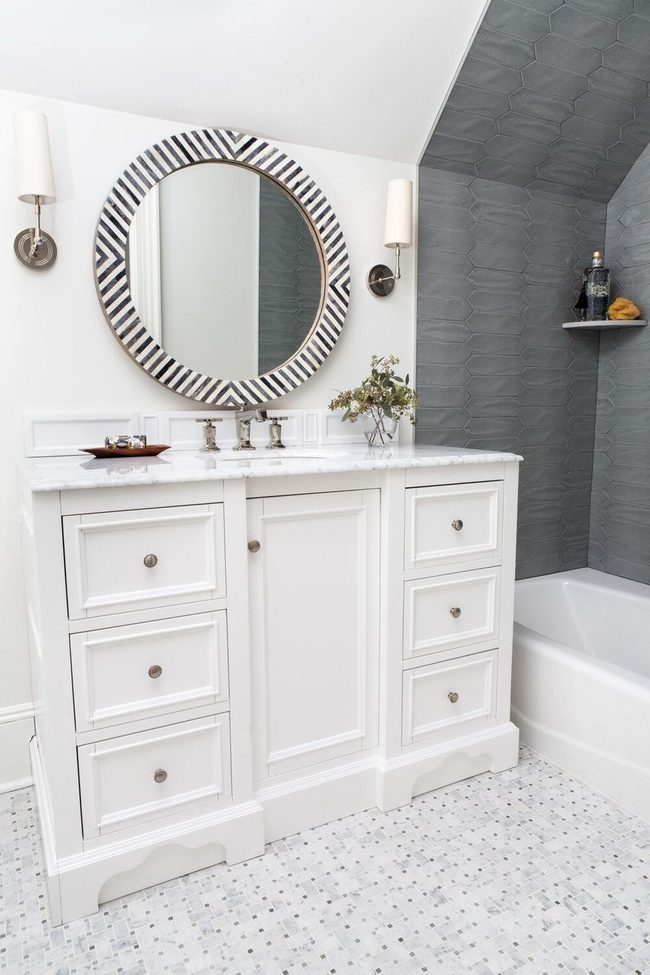
Round mirrors work well in attic bathrooms where wonky walls can make standard hanging difficult, and their circular shape fits better into tight spaces than rectangular options.
You'll notice how the curved edges provide a refreshing contrast when your bathroom is filled with straight lines and rectangular fixtures.
Hanging one of these mirrors becomes much easier because the shape naturally adapts to uneven walls.
The roundness softens the angular feeling that many bathrooms have.
We recommend this style if your space feels boxy or confined.
Plus, round mirrors come in so many frame options that you can match your existing décor.
Whether you prefer wood, metal, or frameless glass, you have plenty of choices.
This simple switch can make your bathroom feel more balanced and less cramped.
Bold Blue Attic Bathroom
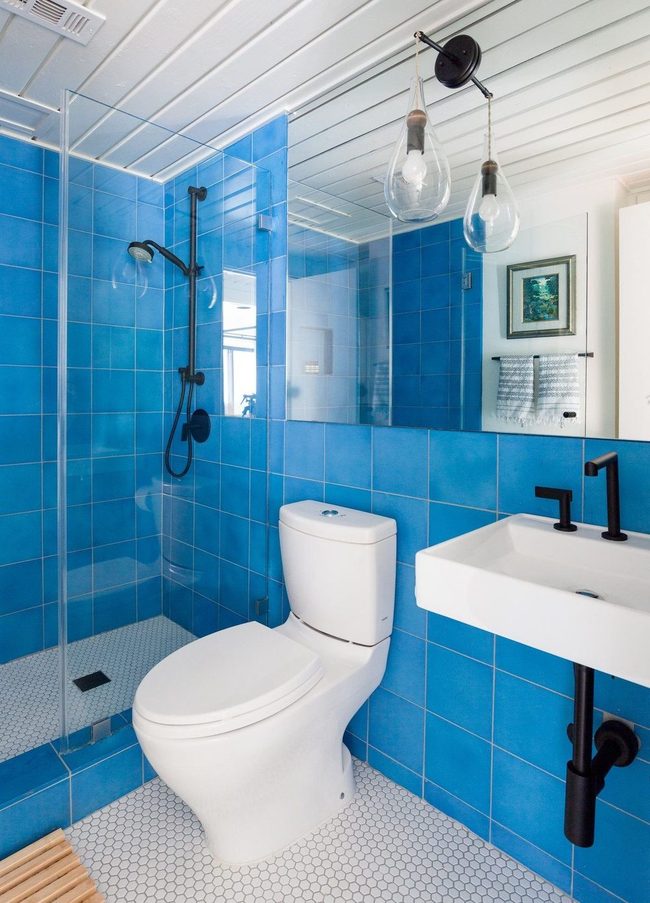
Bold blue tile transforms this small attic bathroom into a space that feels artistic and tropical, proving that compact bathrooms can be just as colorful as larger ones.
Because rooflines often create tricky angles in attic spaces, you might think your options are limited, but this design from Erin Williamson Design shows otherwise.
Bright blue walls and surfaces wake up the room and give it personality that larger bathrooms sometimes lack.
You can enjoy that same artistic energy every morning when you get ready, and the color choice makes the space feel energized rather than cramped.
Small bathrooms benefit from bold color because it commands attention and prevents the room from feeling bland or forgettable.
If you're working with limited square footage, picking a saturated hue like this blue is far smarter than playing it safe with neutral tones.
Your morning routine becomes more enjoyable when you surround yourself with color that makes you happy and sets a positive mood for the day.
Corner Tub Maximizes Tiny Bathrooms
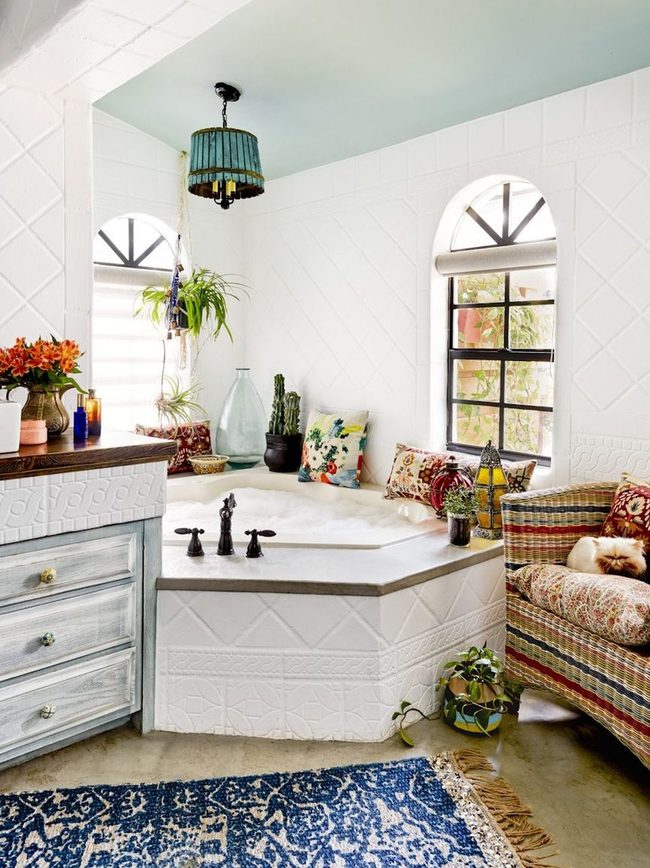
If your bathroom has an awkward layout or limited square footage, a corner tub might be exactly what you need.
You get to enjoy a relaxing soak without sacrificing precious floor space They're especially helpful if you're working with a small attic bathroom or any room where space feels tight.
Installing one here means you can enjoy the luxury of a full bath experience while keeping the rest of your bathroom open and functional.
Your guests won't feel cramped, and you'll have room for other essentials like a vanity or storage.
It's a smart way to make the most of what you have and still get the comfort you deserve.
Skylight Shower Natural Brightening
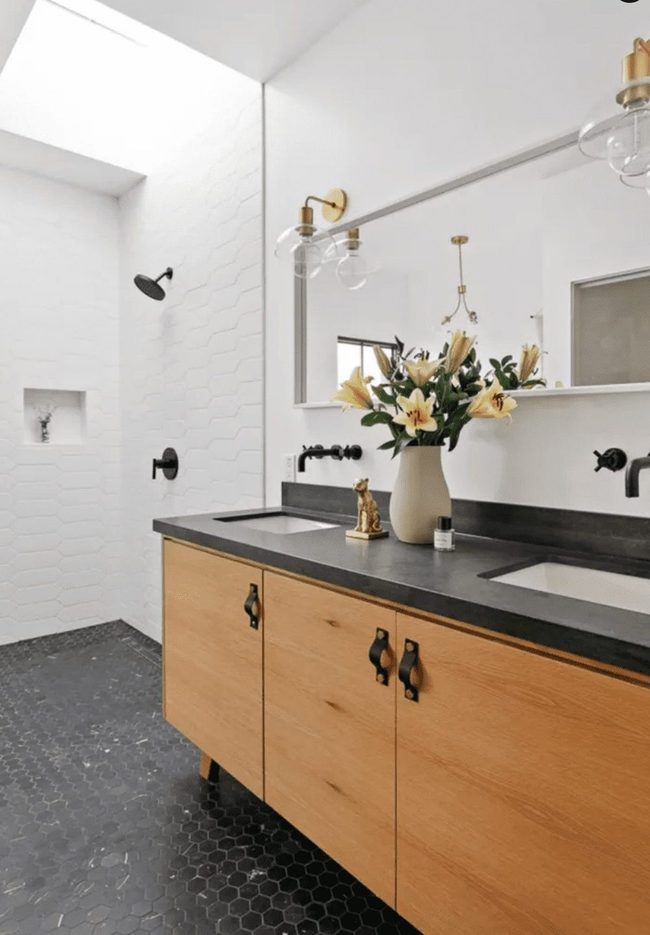
Skylight paired with your shower transforms morning routines into something you genuinely look forward to, and installing one in an attic bathroom makes perfect sense since you're already near the roof.
Natural light floods in through the skylight while you shower, and you maintain your privacy at the same time You don't need major renovations to pull this off either.
Once you add a skylight above your shower area, those early mornings feel less like a chore and more like a treat.
It's one of those upgrades that delivers real benefits without demanding much effort or expense.
If your attic bathroom has felt dark or uninspiring, this fix changes everything about how the room feels and functions.
White Subway Tile Simplicity
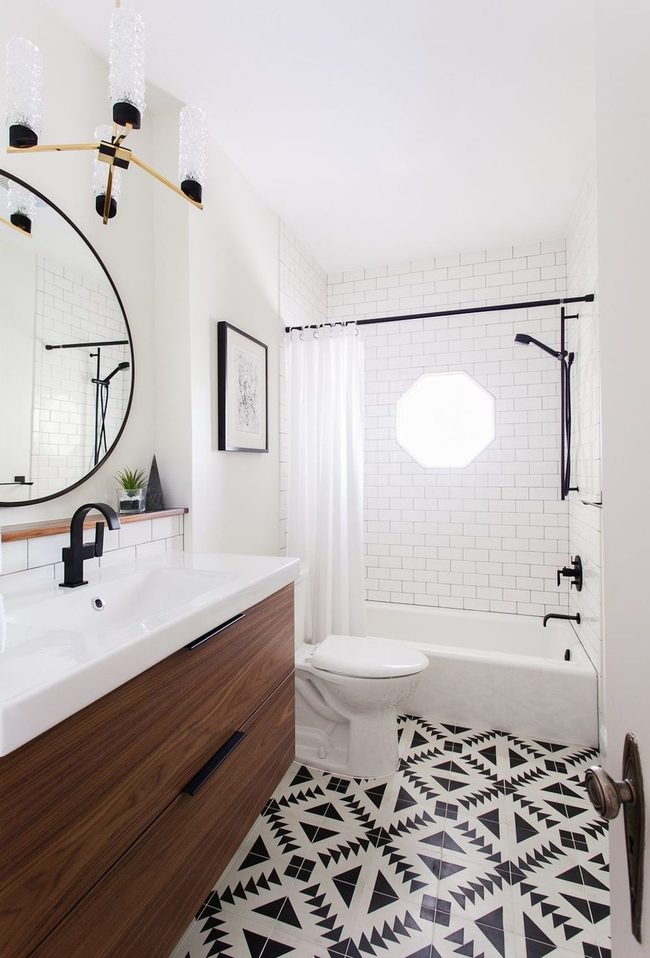
Subway tile brings a timeless style to any bathroom in your home, and it works especially well in unconventional spaces like attics.
When you use it to frame a shower window, the clean lines and rectangular pattern create a striking visual that draws attention straight to that opening.
I've seen how effectively a matching subway backsplash behind the sink completes the design and reinforces that classic aesthetic throughout the room.
You can install this tile in standard horizontal patterns for a traditional feel, or mix things up by laying it in different directions if you want something with more personality.
Light grout between white tiles keeps everything looking fresh and bright, while darker grout adds depth and drama to the space.
Because subway tile comes in so many colors and finishes, you can match it to your existing bathroom elements or use it to establish an entirely new look.
One of the best parts about this option is how durable and easy to clean it becomes once it's installed.
Whether your bathroom is large or tight on space, subway tile adapts beautifully and never goes out of style.
Bay Window Bathtub With Views
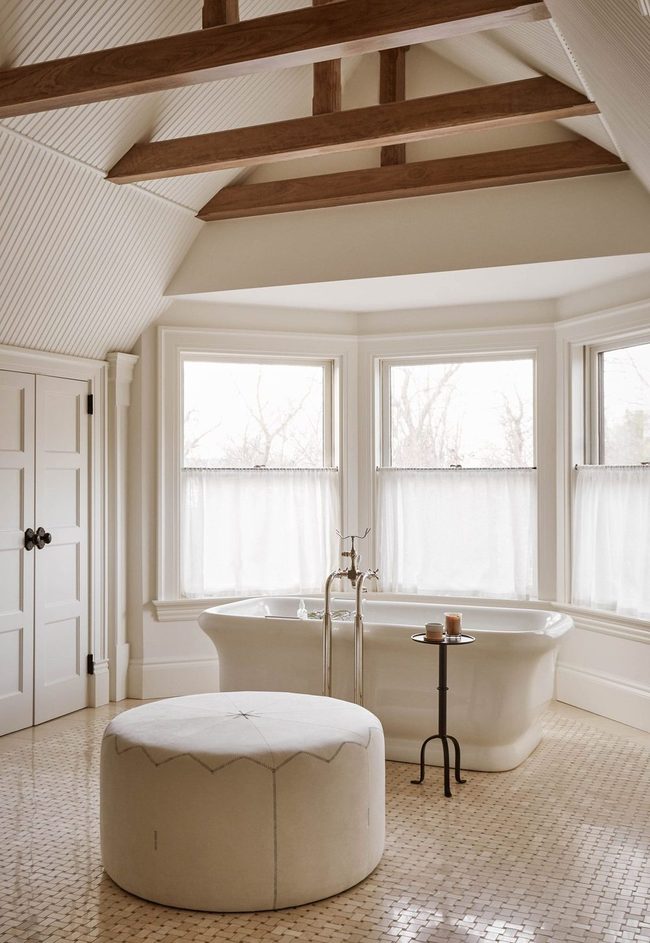
If your attic bathroom sits under sloped ceilings and boasts a bay window, you already have natural architectural features that make the space stand out from typical bathrooms, and positioning a bathtub right where that bay window sits lets you soak while gazing out at whatever views surround your home.
Few things beat the experience of relaxing in a tub with natural light pouring in and scenery beyond your walls to enjoy.
We suggest this placement because it transforms your bathing routine into something special and gives you a reason to linger longer in that room.
Bay windows offer both practical benefits and design appeal, since they provide extra depth and interesting angles that standard walls simply cannot match.
If you're thinking about upgrading your bathroom and you have this kind of window available, directing your bathtub toward it makes sense on every level.
Natural light during the day and the outdoor view from your tub create a spa-like quality without requiring expensive renovations or complicated changes.
Sloped ceilings in attic spaces often feel constraining, but positioning your tub thoughtfully within the room actually works around this limitation and turns it into part of your bathroom's personality.
Monochromatic White Bathroom Expansion
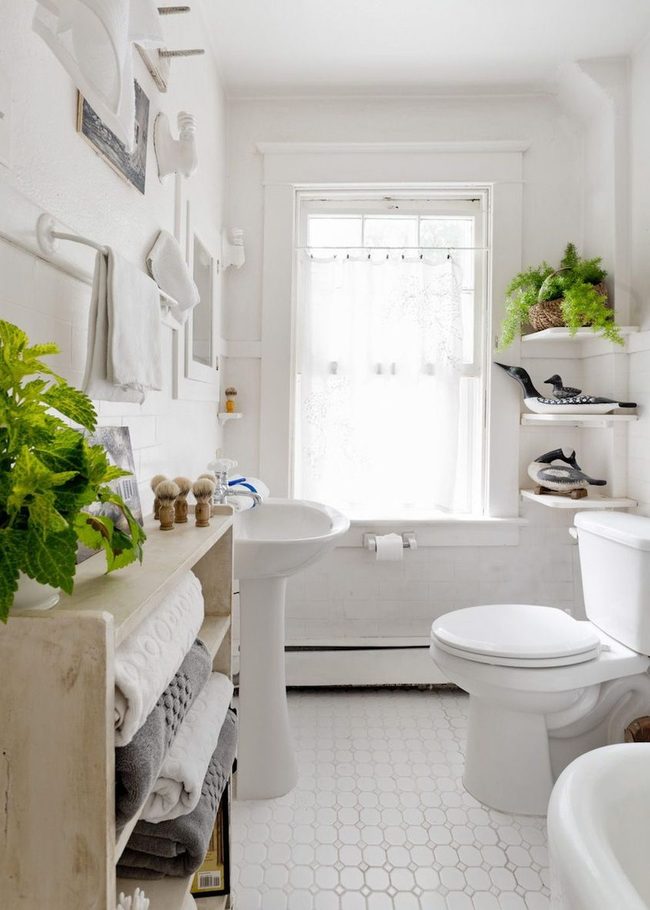
White elements have a way of opening up smaller bathrooms, especially those tucked away in attics where natural light might be limited.
You can keep things simple by letting the color do the heavy lifting rather than cluttering the space with too much decoration.
Walls, fixtures, and even storage can all blend together in white tones and create a calm foundation.
Incorporating different white shades and textures prevents the room from feeling flat or boring.
Marble countertops, ceramic tiles, and white-painted cabinetry add interest without introducing competing colors.
Mirrors help bounce light around, which makes the space feel larger and brighter.
This timeless approach gives you a clean slate to work with, so you can easily update accessories or swap out small items whenever you want a refresh.
Vintage Wood And Penny Tile
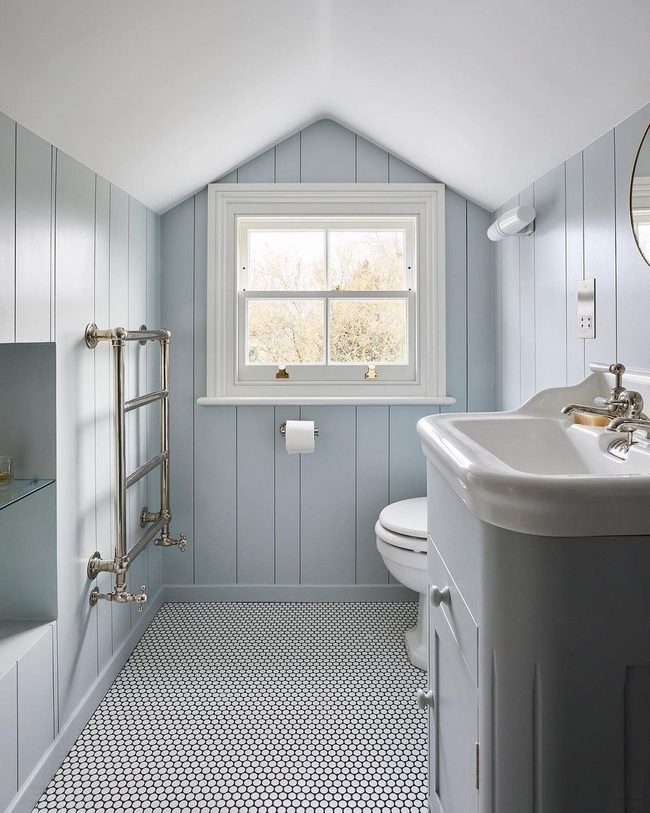
Wood paneling and penny tile are a fantastic duo for attic bathrooms, especially when you want to highlight those sloped ceilings and angled walls that already suggest a home with history.
Sarah Brown Interiors demonstrates how well these two vintage elements work when paired together in a single space.
You can install the paneling along the walls to enhance the architectural quirks of your bathroom, then add penny tile flooring to ground the design with its gentle, round aesthetic.
Both materials have stood the test of time in home design, so combining them feels natural and authentic rather than forced.
Your bathroom will feel serene and connected to the past without looking dated or overdone.
Wood brings warmth and texture to the upper portions of the room, while the penny tile adds both character and durability down below.
Horizontal Shiplap Expands Tight Spaces
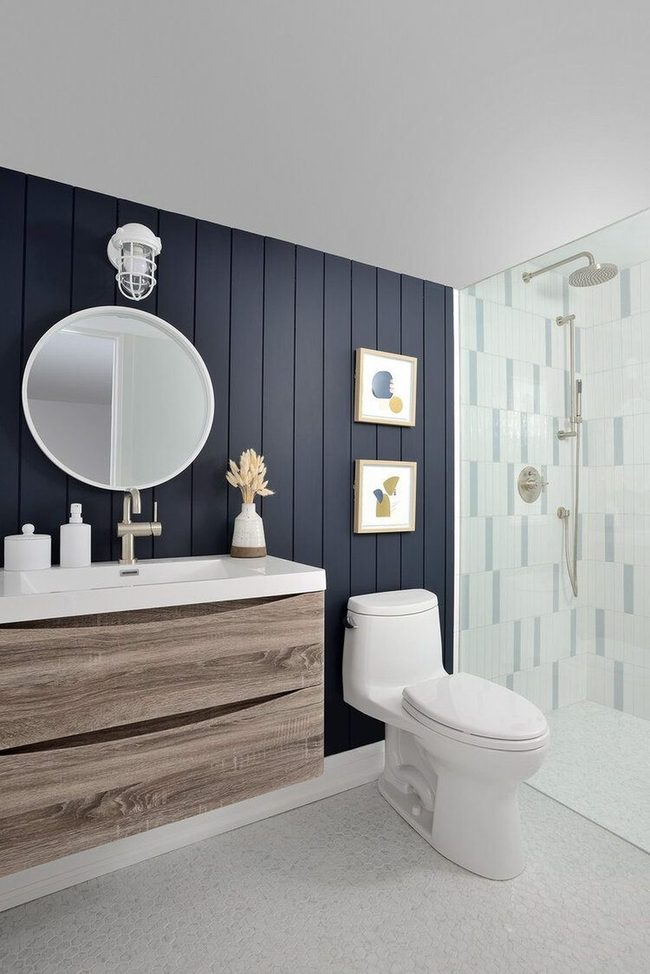
Shiplap boards running across your attic bathroom walls make a bold statement that immediately catches attention, and they bring farmhouse charm without taking up any physical space You'll find that the horizontal lines of shiplap actually make small rooms feel wider and more open, which works perfectly in attic bathrooms where headroom and square footage are limited.
By keeping the walls clean and minimal with shiplap, you avoid overwhelming the space and let other elements shine instead.
It's straightforward to install, and the results look polished and put-together without requiring much effort.
Many people choose white or light-colored shiplap for these rooms since it bounces light around and makes the space feel airier.
Installing shiplap in your attic bathroom gives you a finished look that feels intentional and well-designed, all while keeping the room functional and breathing.
Patterned Ceiling Transforms Forgotten Spaces
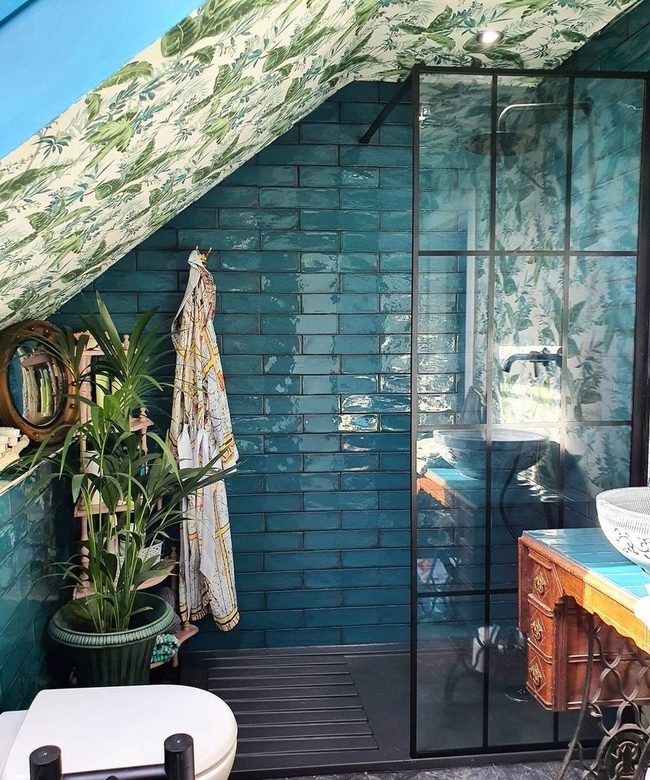
Wallpaper on a sloped ceiling transforms an attic bathroom into something genuinely unique and eye-catching.
Most bathrooms keep their ceilings plain because wallpaper up there is tough to spot and difficult to put up, but sloped ceilings offer you a perfect opportunity to break that rule.
We think this is one of the most visually interesting ways to update a small or unusual space.
When you look up, the pattern and color make an immediate statement that you won't find in standard bathrooms.
Installing wallpaper on angled surfaces takes more effort than working on regular walls, yet the payoff is worth it.
Your guests will notice this unexpected detail the moment they enter the room.
If you're working with an attic bathroom, this approach gives you a chance to add personality and fun without worrying about typical design conventions.
The result is a space that feels distinctly yours and looks nothing like a cookie-cutter bathroom.
Small Space Scale Matters Most
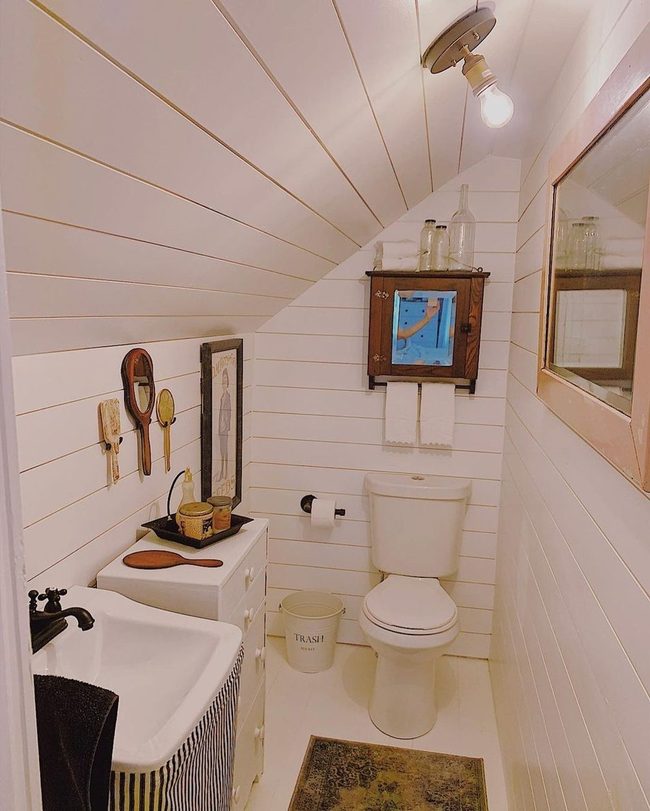
When you're decorating a small attic bathroom, scale matters far more than you might think.
Oversized decor pieces and fixtures will make the room feel cramped and awkward rather than comfortable.
Instead, stick with smaller accessories and fixtures that fit the dimensions of your space and let it breathe without looking bare or stuffed.
By matching your decorations to the actual size of the room, you'll end up with a balanced look that feels put-together and intentional.
Wall-mounted shelves, compact vanities, and narrow mirrors all work well in tight quarters.
Even simple things like smaller artwork or thin towel bars make a real difference in how spacious your bathroom feels.
We find that this kind of thoughtful sizing approach keeps everything from feeling jumbled and makes the room look more refined.
Dark Ceiling Statement In Sloped Attic Bath
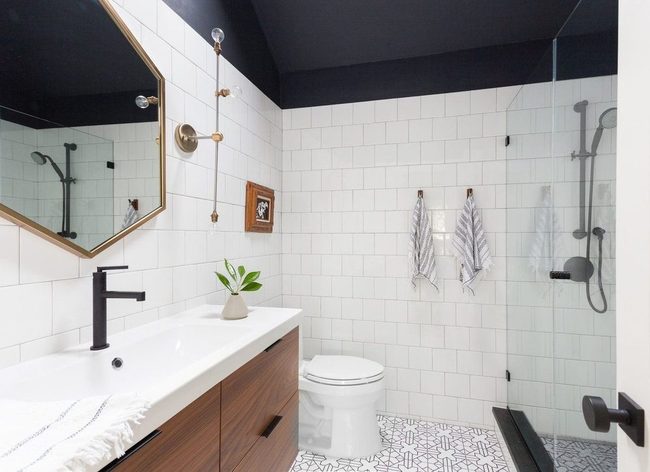
Painting your attic bathroom's sloped ceiling black or another dark color is one of the boldest moves you can make, and it instantly draws focus to this architectural quirk.
Dark overhead surfaces naturally pull your gaze upward, making the unusual angles and architectural features become the first thing visitors notice.
You get to highlight what makes your space different from standard bathrooms while adding serious visual interest without any extra effort.
Most people leave ceilings plain white, so going dark makes your bathroom stand out immediately.
Light walls and fixtures against a dark ceiling create strong contrast that emphasizes the room's unique shape.
It's simple to do and doesn't require you to overhaul your entire design scheme.
Whether you choose pure black or a deep navy or charcoal shade, this single change completely shifts how people perceive the space.
We find this approach works best when paired with good lighting so the rest of your bathroom still feels open and functional.
Architectural Trim Defines Attic Spaces
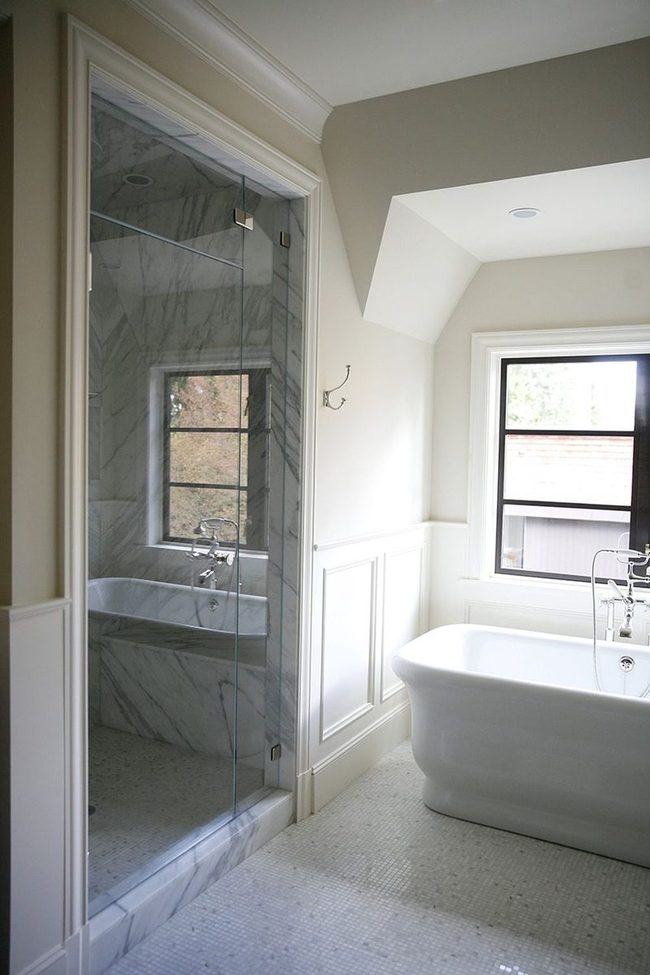
Decorative moulding transforms an attic bathroom by adding architectural interest and a polished, high-end appearance that feels custom-made.
You can use moulding to frame specific areas like a bathtub alcove, which draws attention to your most eye-catching features and gives the space more dimension.
Installing moulding around doorways, along the ceiling line, or around built-in shelving elevates the overall look without requiring major renovations.
It works especially well in attic bathrooms where sloped ceilings and odd angles can feel awkward, and moulding helps define these spaces intentionally Whether you choose simple trim or more ornate profiles, moulding is an affordable upgrade that makes your bathroom feel professionally finished and thoughtfully designed.
Consider painting your moulding the same color as your walls for a seamless look, or contrast it with a different shade to make it stand out even more.
Geometric Tiles On Sloped Walls
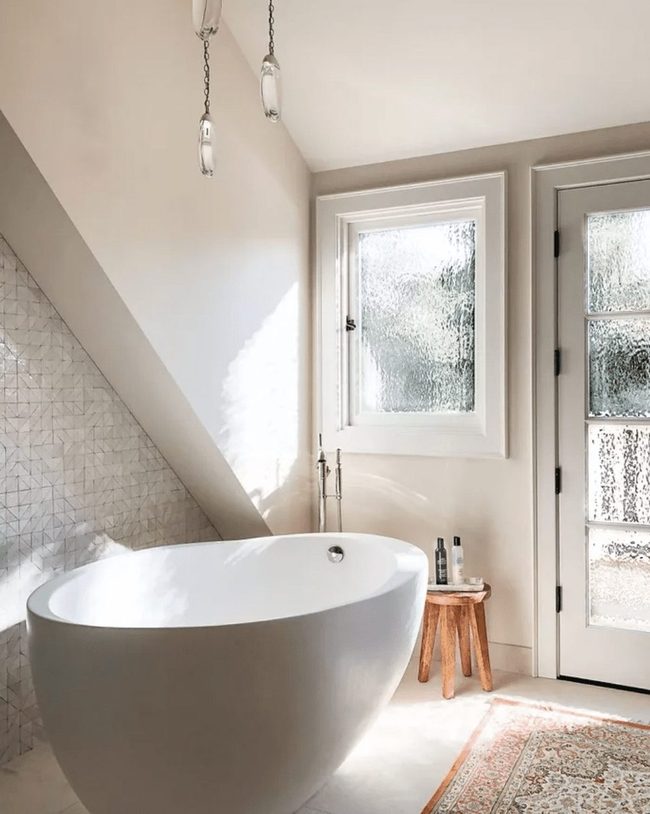
Large-format tiles running along a sloped wall in an attic bathroom stop visitors in their tracks with bold geometric patterns and rich colors that demand attention from the moment you enter the space You can play with oversized tiles in jewel tones, marble looks, or intricate mosaics depending on your style and the bathroom's overall vibe.
Installing tiles on an angled surface requires some extra planning, but the payoff is worth it since you'll end up with a bathroom that feels intentional and polished.
Consider how light bounces off glossy or textured tile surfaces throughout the day, as this changes the whole mood of the room.
Sloped walls often go ignored in attic spaces, yet they offer prime real estate for making a bold statement without needing to touch other areas of the bathroom.
This approach works especially well when the rest of your fixtures and finishes stay more neutral, letting your tile choice take center stage and give the room personality and depth.
Green Plants Freshen Bathroom Air
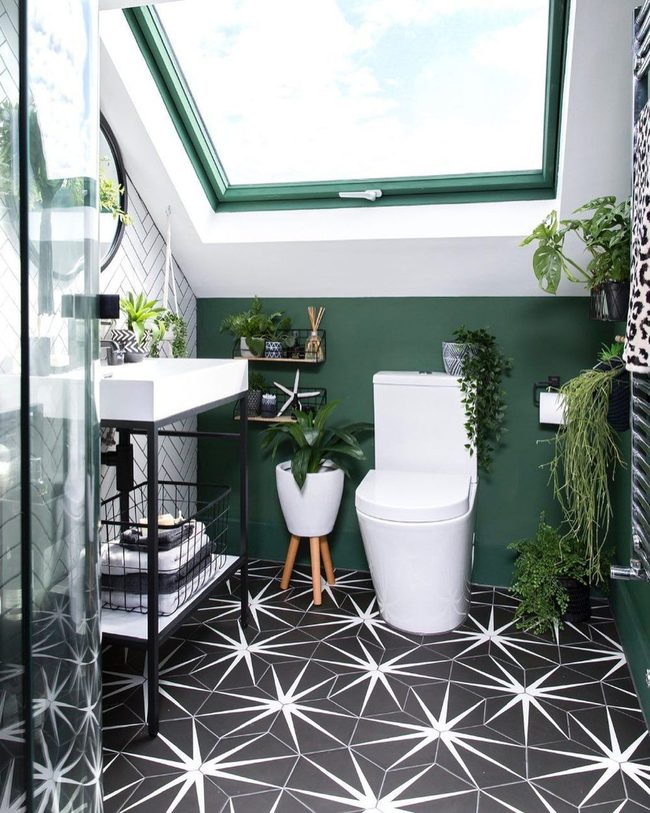
Plants can transform an attic bathroom into a fresher, greener space, so if your room gets decent natural light, try adding one or two moisture-loving varieties that thrive in humid environments.
Snake plants, pothos, or Boston ferns work wonderfully in bathrooms and give you those lush green touches that make the space feel alive.
Don't have much light to work with?
Artificial-light loving options like ZZ plants or cast iron plants do just fine in dimmer conditions and still deliver that same green appeal.
Even a small potted plant on a shelf or windowsill changes how the room feels without taking up much space.
You don't need many plants-just one or two well-chosen ones can shift the whole mood of your bathroom.
Beyond looks, plants also help with air quality and humidity, so they serve double duty in your space.
Wood Paneled Attic Bathroom Ceiling
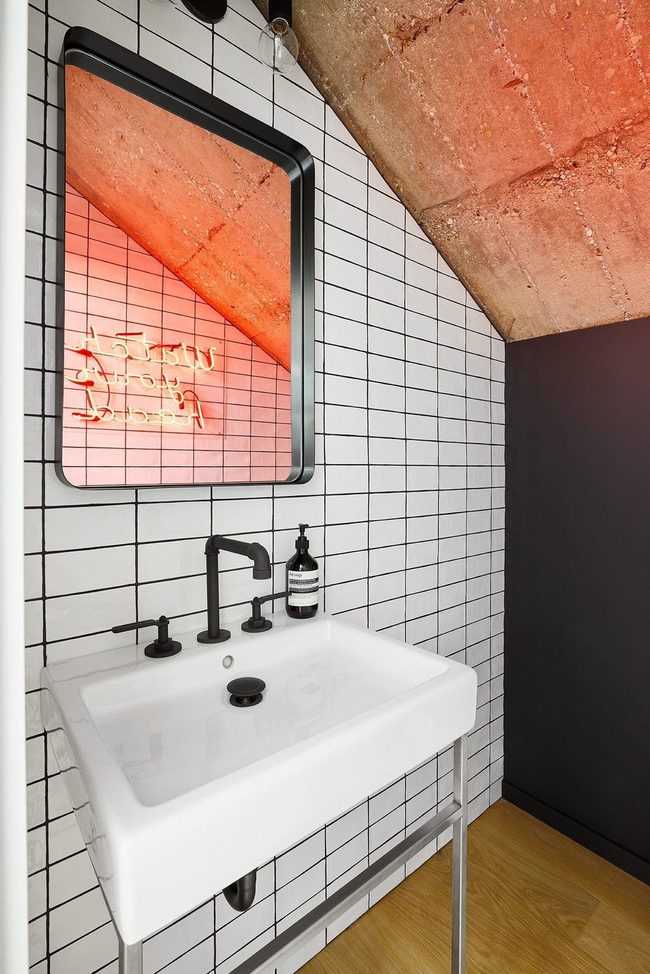
Swap out that standard painted drywall ceiling for something that stops people in their tracks, and you'll instantly change how the whole room feels.
Wood paneling overhead gives warmth and character that plain surfaces simply can't match, while tile or concrete creates a bold statement that makes your attic bathroom stand out from ordinary spaces.
These unusual ceiling options work especially well in attic bathrooms because they draw the eye upward and highlight the quirky angles and sloped walls that make these rooms special.
You don't need to go overboard with your choice-even one unexpected texture makes a huge difference in how people experience the space.
Concrete ceilings bring an industrial edge, wood adds natural appeal, and tile offers both style and practicality for moisture-prone areas.
I've seen rooms transformed simply by replacing that boring drywall with something more interesting overhead.
When you shift focus to the ceiling instead of leaving it as an afterthought, your whole attic bathroom gains personality and depth that ties everything together beautifully.
Angled Mirror Fits Sloped Ceiling
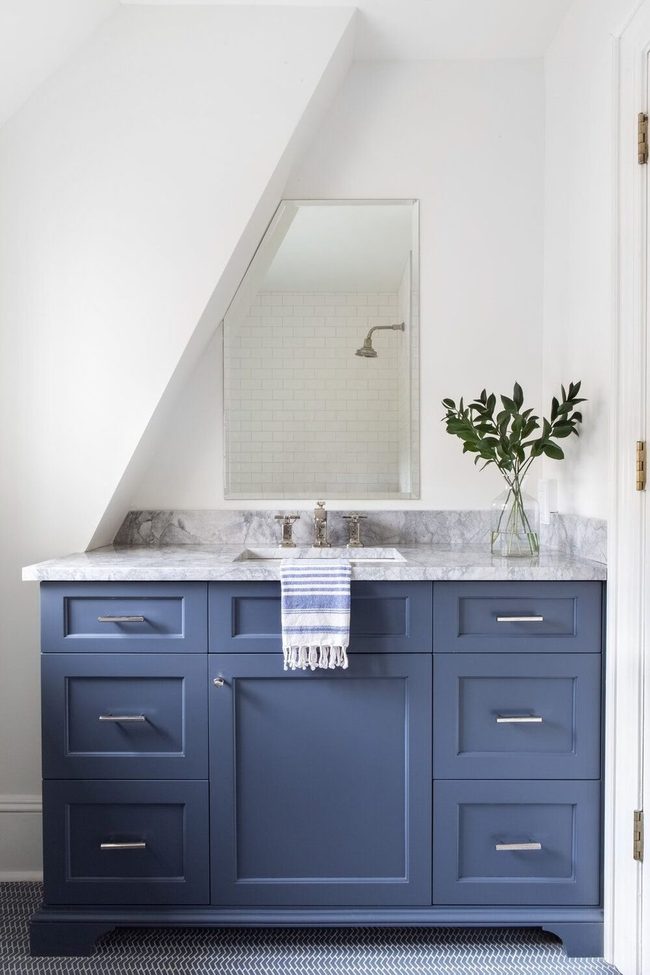
When you have an attic bathroom with sloping ceilings, a standard round mirror simply won't work, so custom cutting becomes your best solution.
JK Interior Living demonstrated this beautifully by shaping their mirror to match the exact angles of the sloped ceiling.
This approach gives the space a polished, tailored appearance that looks like it was designed specifically for that room.
Fitting a mirror so precisely into an awkward architectural feature shows smart planning and attention to how the elements fit together.
You get a bathroom that feels intentional rather than like someone just grabbed whatever mirror was available.
Such a customized mirror becomes one of the most striking visual elements in the room and instantly elevates the entire space.
It's a practical solution that also serves as a design statement, proving that working within your home's unique features can lead to something really special.
Taking time to adapt fixtures to your specific layout pays off in both function and appearance.
Sunlit Attic Bathroom Windows
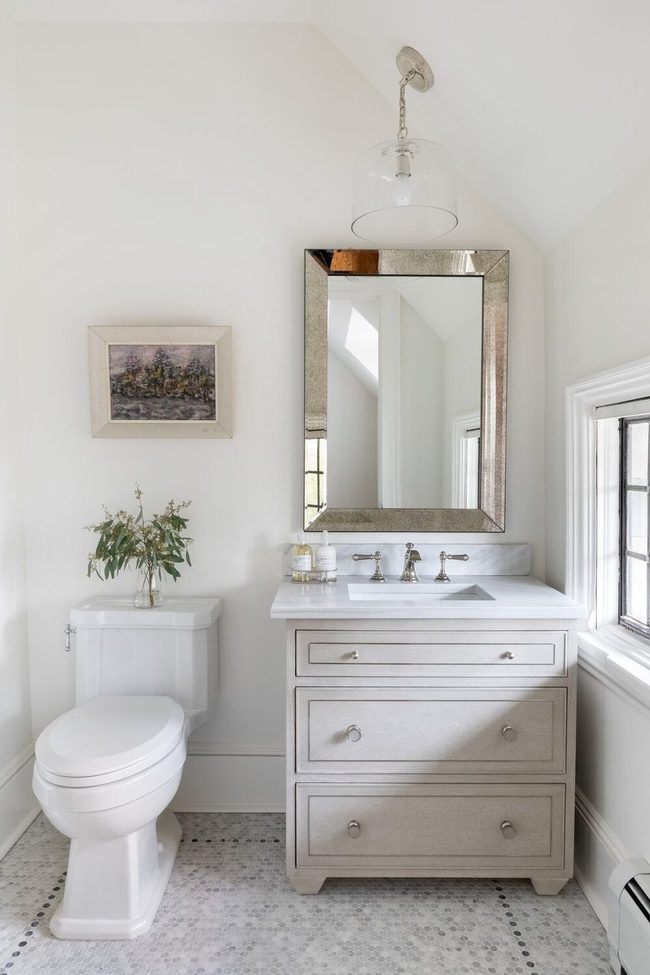
Sunlight streaming through windows can completely change how a small attic bathroom feels, and natural light makes all the difference in spaces that tend to feel cold and gloomy otherwise.
If you have a window in your bathroom, you're already ahead of the game because letting brightness in during the day reduces the need for artificial lighting and makes the room feel more open.
We see this in the bathroom from JK Interior Living, where that single window brings warmth and cheerfulness to an area of the home that many people overlook.
Beyond just making things look better, natural light also helps you see colors more accurately when you're getting ready in the morning or preparing for bed at night.
If your bathroom doesn't have windows, you can still bring in brightness by using light-colored paint on the walls and mirrors that reflect what light you do have.
Even small skylight installations or light tubes can work wonders in bathrooms tucked under the eaves, and they don't require major renovations.
Positioning your mirror across from a window or light source doubles the effect and bounces brightness throughout the room.
Rain Shower Under Sloped Ceiling
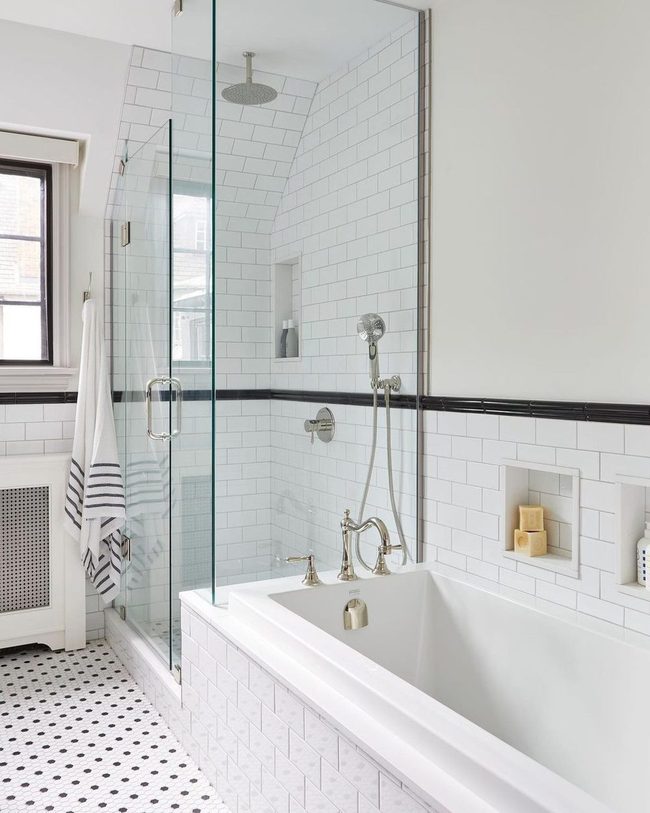
Installing a shower with a rain head along a sloped ceiling in your bathroom turns an awkward corner into something special and unexpected.
If you have an attic space or a room with angled walls, this setup makes use of that tricky architecture in a smart way.
You get to enjoy the luxurious feeling of a rain shower while maximizing every inch of your room.
Sloped showers work particularly well in bathrooms where traditional layouts don't fit, and they become an interesting design element that most people don't expect.
The overhead rain head delivers water in a way that feels spa-like and refreshing.
Plus, you're solving a real design problem by transforming dead space into something functional and visually interesting.
What might have felt like wasted room now has purpose and style.
Alex Morgan
Founder & Head Home Stylist
Expertise
Interior Design and Space Planning, Color Theory and Eco-Friendly Practices, Traditional Art Techniques and Digital Innovation, Conceptual Development and Interdisciplinary Collaboration
Education
Otis College of Art and Design (Los Angeles, CA)
UCLA Extension (Los Angeles, CA)
Alex Morgan is the creative mind behind Nesthance, where he blends art and design to make home styling simple and inspiring. With a background in fine arts from Otis College and an interior design certificate from UCLA Extension, he brings a unique mix of creativity and practicality to every space.
From smart layouts to eco-friendly touches, Alex believes great design should be easy and accessible. Through Nesthance, he shares simple decorating ideas, DIY projects, and creative tips to help people turn their houses into homes.
When he’s not designing, Alex loves exploring LA’s flea markets, sipping coffee at local cafés, and finding fresh inspiration for his next project.