
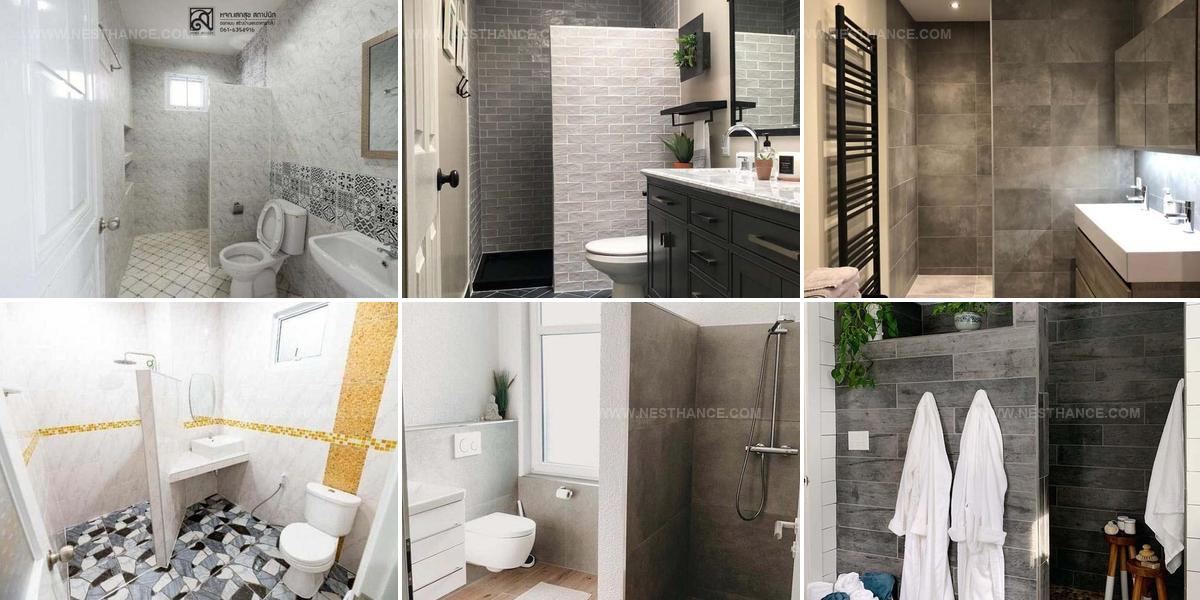
28 Concrete Wall Ideas for Bathrooms That Feel Like a Spa

Bathrooms gain an industrial edge when concrete wall surfaces replace traditional tile or paint.
Raw materials once reserved for basements and garages now appear in modern homes as sophisticated design elements.
This durable option resists moisture while delivering a minimalist aesthetic that complements various decor styles.
Concrete brings texture and depth without overwhelming smaller spaces, making it surprisingly versatile for any bathroom size.
Neutral gray tones provide a perfect backdrop for colorful accents or metallic fixtures that pop against the matte finish.
Maintenance proves simpler than most people expect, requiring only occasional sealing and basic cleaning routines.
Get ready for fresh inspiration that will help reimagine what walls can become in one of the home's most important rooms.
Concrete Feature Walls Gray
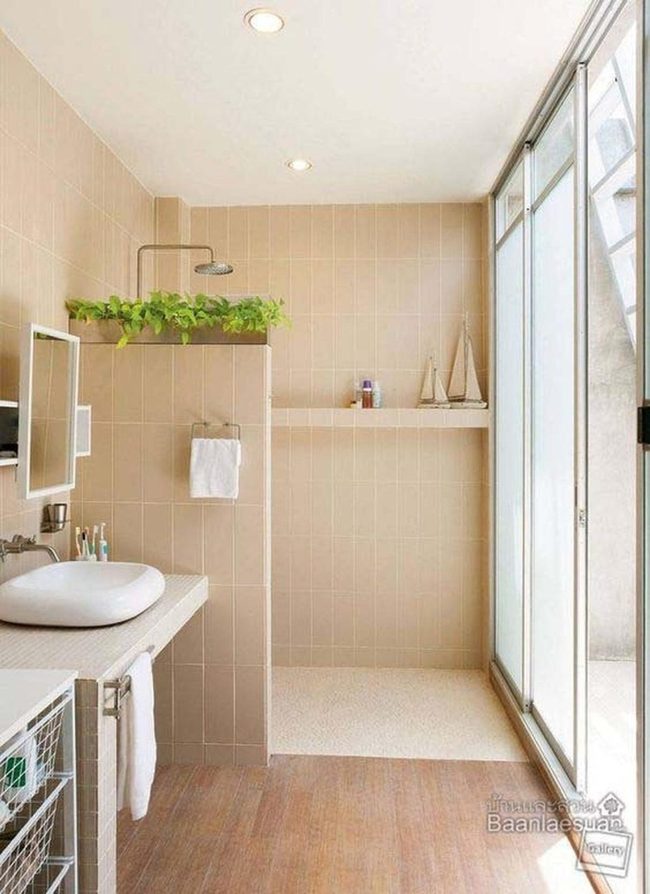
Decorated concrete feature walls stop you in your tracks when you enter a bathroom, and they deliver real presence without eating up square footage.
Built-in alcoves on these walls serve double duty by holding plants or storing towels, so form and function blend together seamlessly.
The concrete itself adds texture and depth that most bathrooms lack, making the space feel more intentional and polished.
You get that balance between having something bold enough to matter and practical enough to serve your daily needs.
It's honestly one of those updates that shifts how a bathroom feels without requiring a complete overhaul.
Concrete Walls, Open Sky Bathroom
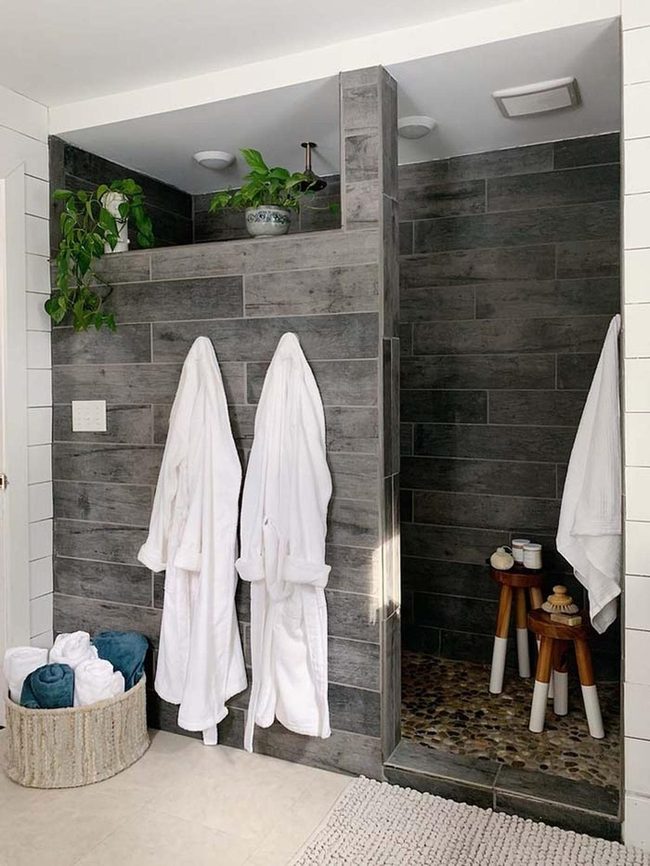
Concrete partitions that reach high but stay open at the top flood your bathroom with natural light and make the space feel more expansive than it actually is.
You get the best of both worlds here; plenty of daylight streaming in while still having privacy where you need it in the shower zone.
The open design also gives you room to add greenery and other decorative elements without the space feeling cramped or dark.
Concrete Tiles, Wood Warmth
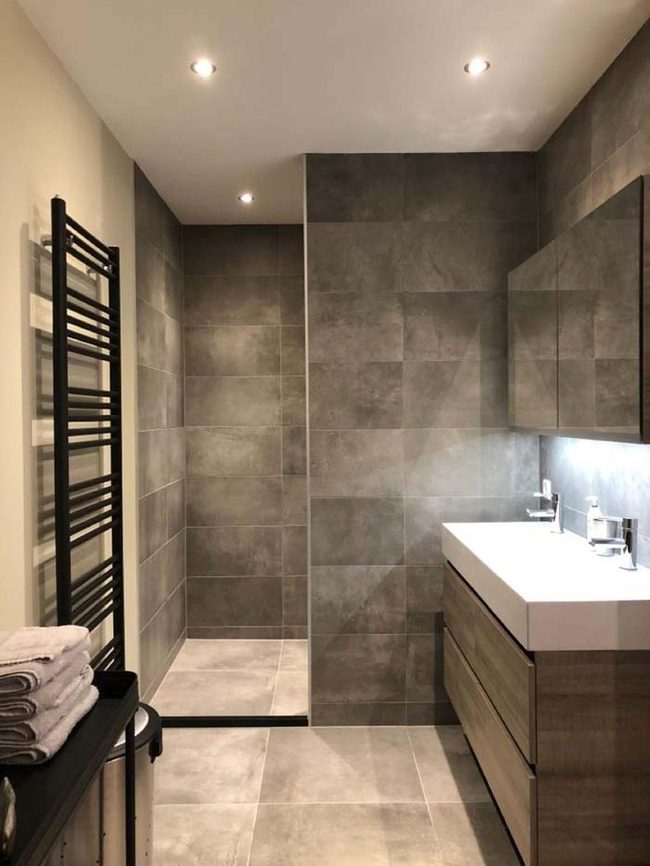
Monochromatic large-tile concrete walls command the space with their clean, minimalist look and stone-like finish that grounds the room in simplicity.
Pairing these expansive tiles with a wooden vanity brings natural warmth into the design and softens the austere concrete backdrop.
An industrial ladder repurposed as a towel rack introduces both practical storage and a contemporary edge that keeps the room from feeling too austere.
You'll notice how the combination of raw materials and functional pieces works well together without needing much embellishment.
The wood tones balance the cool grays and neutral hues throughout the space.
This approach to bathroom design proves that restraint and purposeful choices matter more than filling every corner with accessories.
Concrete Dividers, Unbroken Light
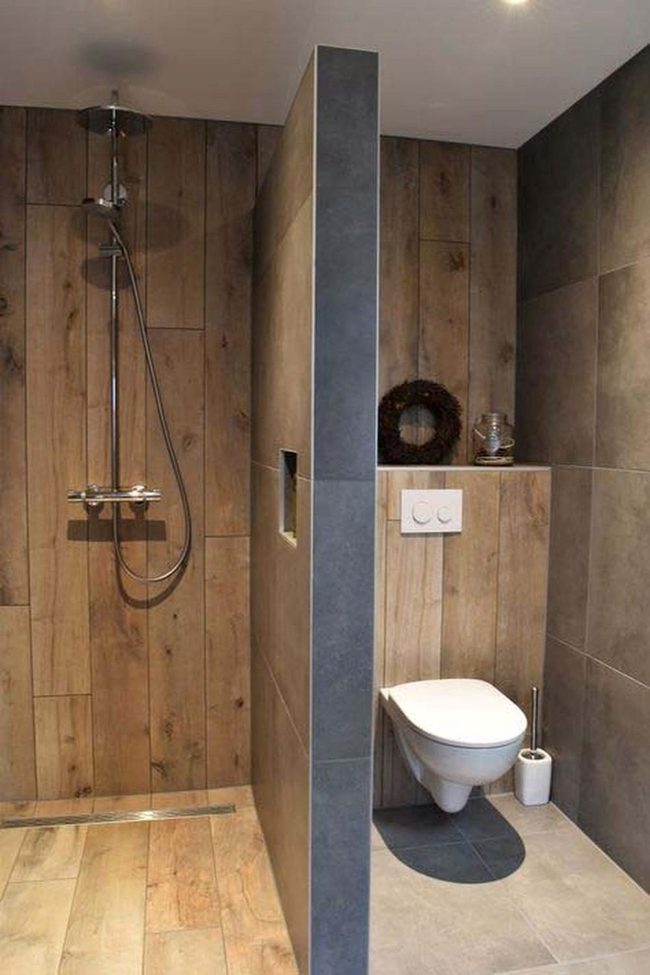
Concrete walls that cut through parallel bathroom zones establish firm divisions while still letting light stream across the entire space, and stopping short of the ceiling means you get privacy without losing that airy feel.
We often worry that barriers will make rooms feel cramped, but this design sidesteps that problem by leaving a gap at the top that lets brightness flow freely between sections.
The result is two distinct areas that work separately yet remain connected visually and practically.
Concrete Wall Shower Mount
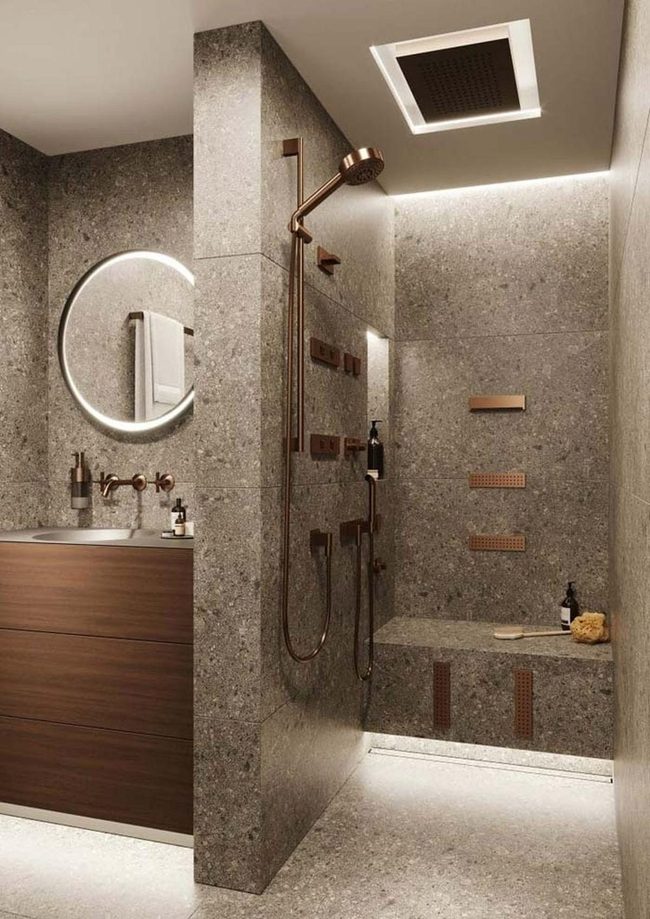
A concrete partition that holds your showerhead serves double duty by offering both structure and practicality, and this approach works especially well when you're dealing with limited bathroom space.
By mounting the showerhead directly onto the wall, you eliminate the need for extra fixtures or complicated plumbing that would clutter the area.
Small bathrooms benefit greatly from this kind of smart thinking because it frees up room for movement and makes the space feel less cramped.
The wall itself becomes part of your shower system, so nothing hangs down or sticks out unnecessarily.
You get a cleaner look throughout the room and easier access to everything you need.
This simple choice shows how good design often comes down to solving real problems rather than adding unnecessary features.
Concrete Partition Sink Solution
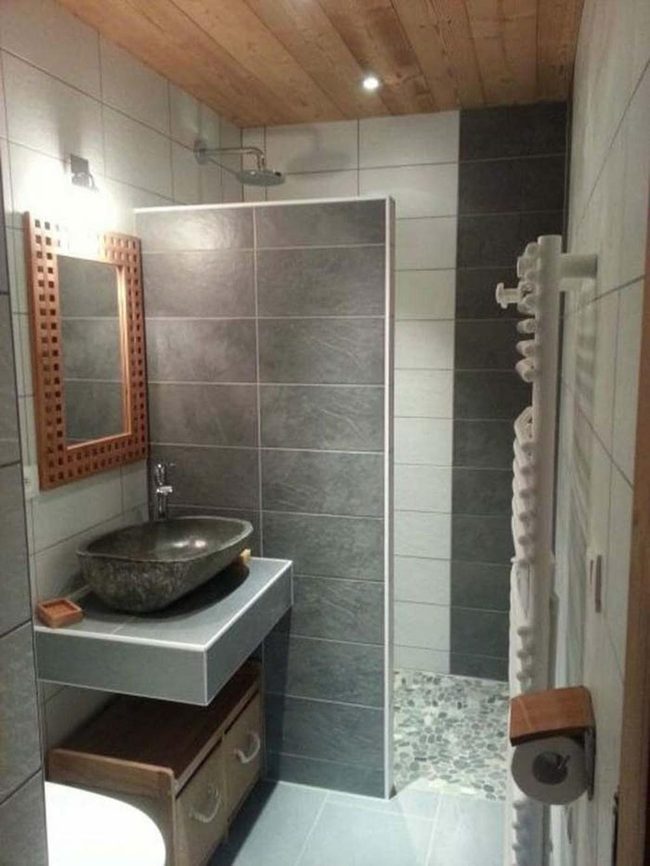
When you have limited bathroom space, a concrete partition can do more than divide the room; it can actually hold your sink or vanity and pull double duty in the best way.
Mounting your fixtures directly to the partition means you save floor space and maintain clear sightlines throughout the bathroom.
It's especially smart for smaller homes where every square inch counts.
This kind of planning lets you have both functionality and openness at once.
The result is a bathroom that feels bigger than it really is, and that's something you'll appreciate every single day when you're getting ready.
Raw Concrete And Wood Bathroom
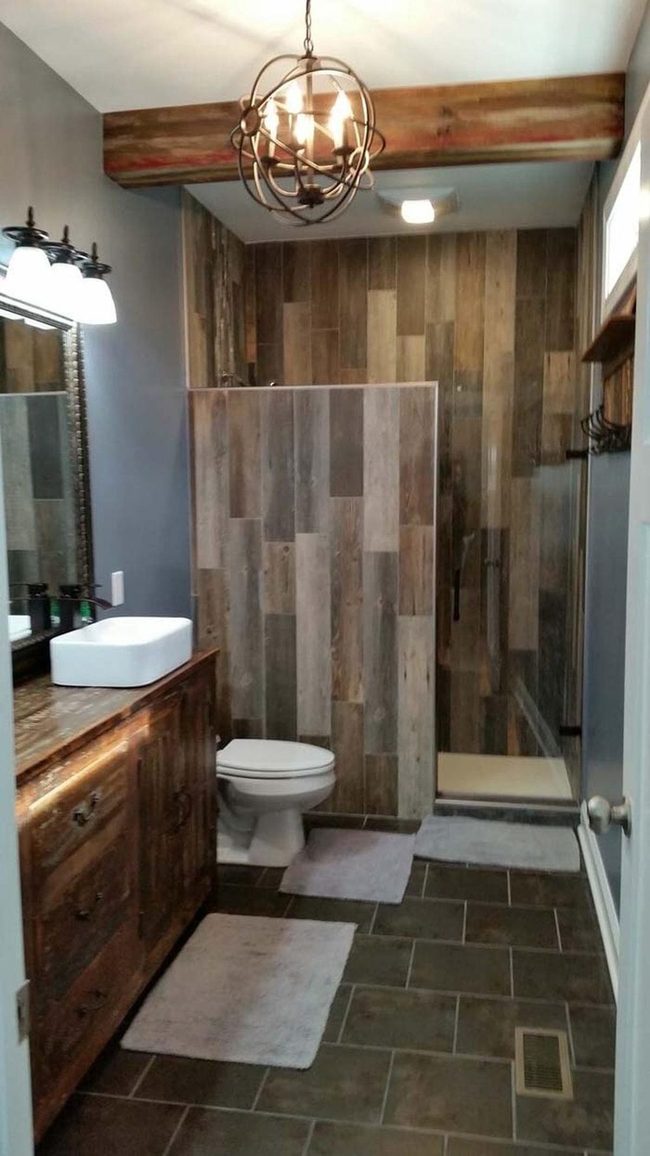
Textured concrete walls and partitions stop you in your tracks with their raw, earthy surface, and when you combine them with wooden accents, the bathroom gains a distinctly rustic character that works well in farmhouse-style spaces.
The rough texture of concrete pairs naturally with wood tones and vintage-inspired fixtures, giving you a room that balances coziness with contemporary sensibility.
If you're looking to refresh your bathroom, concrete and wood offer a grounded foundation that doesn't require a complete overhaul.
The pairing remains timeless because both materials age gracefully and develop character over time.
You get the best of both worlds; a space that feels both settled and current.
Concrete Partition Bathroom Protection
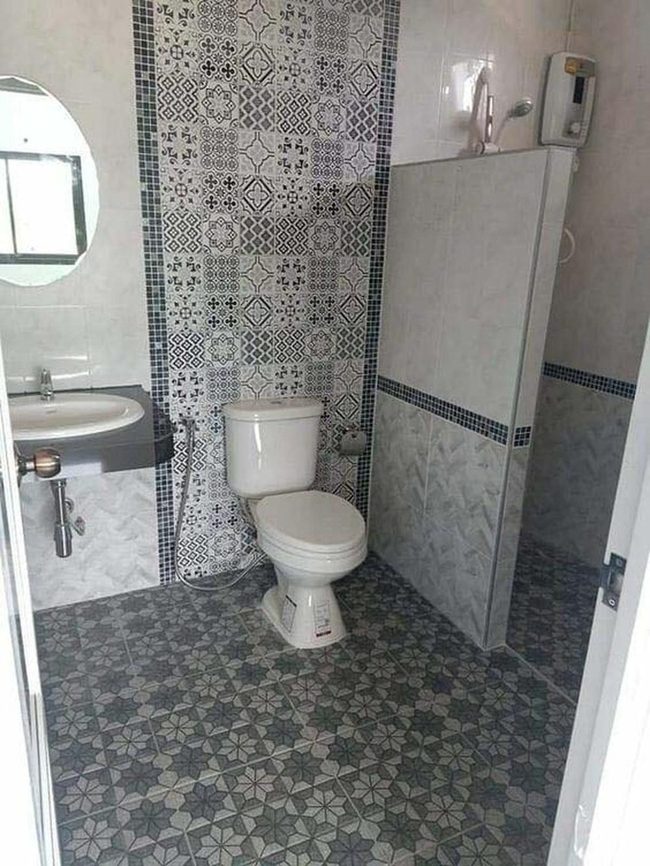
A concrete partition works best when you size it to match the fixtures surrounding it, particularly the toilet and vanity in your bathroom space.
Making sure the partition runs at least as long as your toilet stops water from splashing over into the area meant to stay dry.
This approach handles both form and function in one smart move.
Concrete Partition, Airy Bathroom
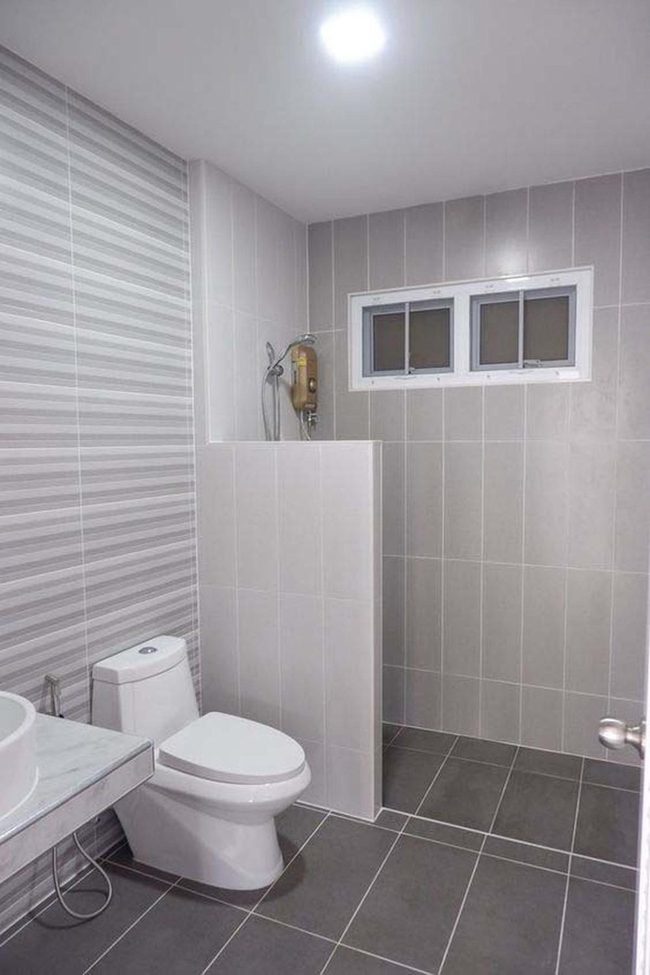
Half-height concrete walls in bathrooms do something interesting for the space; they shield you from view while sunlight still streams through the upper portion, and this balance works especially well when you're dealing with a tight footprint.
You get the benefit of keeping wet areas separated from dry zones without sacrificing the open, airy sensation that makes cramped bathrooms feel less cramped.
The setup lets moisture circulate freely between sections and stops water from splashing onto finished flooring in your dressing area.
People often worry that open layouts mean soggy carpets and damp baseboards, but this partial barrier solves both problems at once.
It's a smart solution when you want your bathroom to breathe while still keeping everything functional and organized.
Concrete Dividers, Open Bathroom
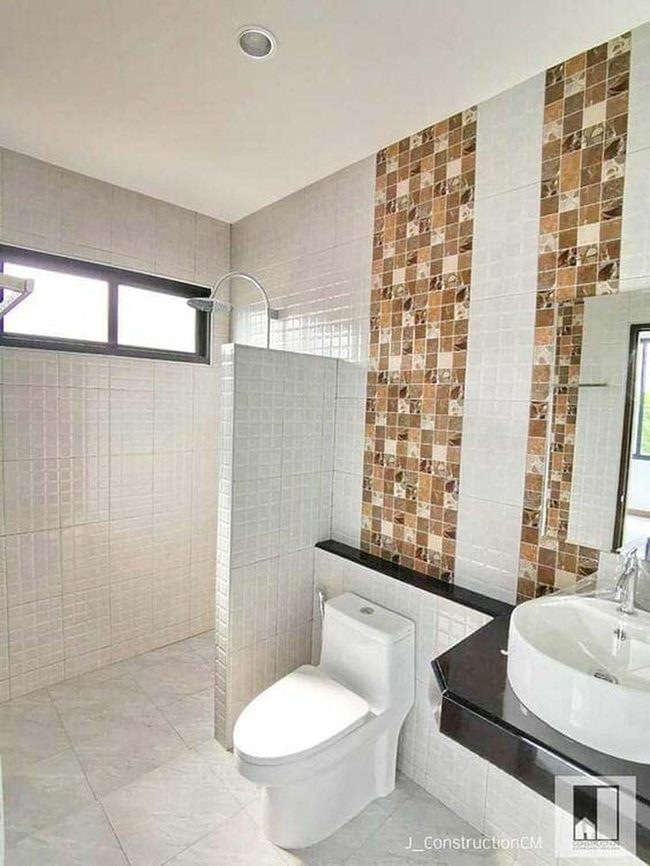
Concrete partitions standing tall in your bathroom offer a bold architectural statement while keeping water splashes somewhat contained between different zones.
You get the practical benefit of zone separation without the heaviness of full walls, and the modern aesthetic adds character to an otherwise functional room.
The slim silhouette breathes air through the space and maintains an open feel even when sections are clearly defined.
It's a straightforward way to organize your bathroom layout while keeping the room from looking too compartmentalized or heavy.
Black Hexagon Concrete Modern
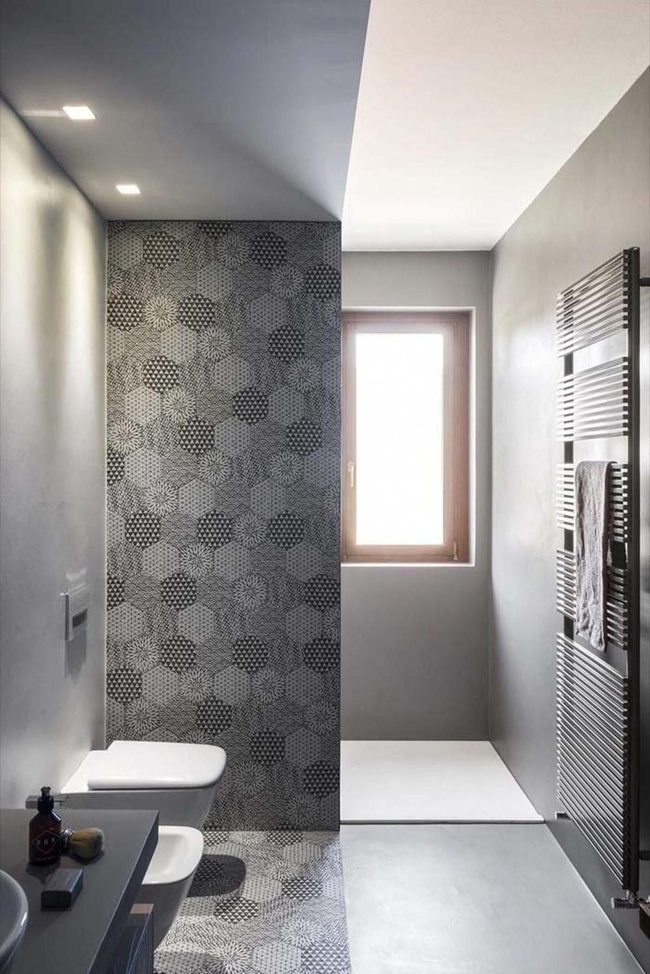
Concrete walls paired with bold black and white hexagonal tiles make a striking statement in modern bathrooms, and they bring both personality and polish to the space without feeling overdone.
You get a playful pattern that somehow stays sophisticated at the same time, which is harder to pull off than it sounds.
Beyond just looking great, these partitions work hard by separating your wet areas from the dry zones, so they're doing double duty in the room.
The geometric tiles break up plain concrete surfaces and add visual interest wherever you look.
What makes this combination special is how it manages to feel fresh and contemporary while still being practical about how the space functions.
Whether you're redesigning a full bathroom or just thinking about updates, this approach gives you modern style that actually serves a purpose in how you use the room every day.
Concrete Storage Alcoves With Light
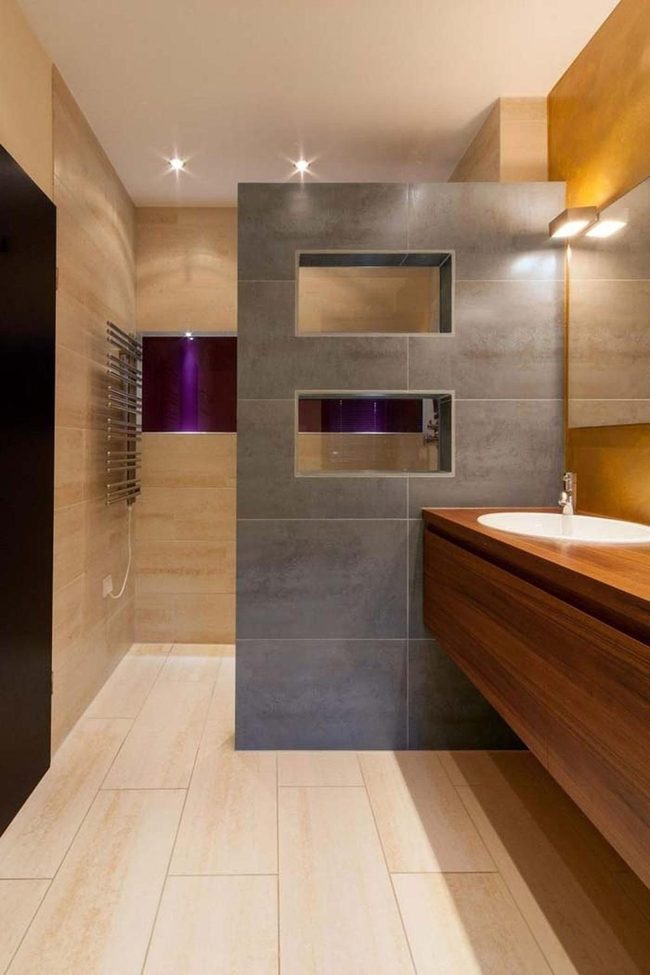
Concrete partitions with see-through alcoves bring a contemporary feel to your bathroom while doing double duty as storage and display spaces.
Light passes through these openings and keeps the room feeling open and bright, so you get both practical storage for everyday items and a spot to showcase decorative pieces.
This approach lets you blend style and usefulness together without needing extra furniture or complicated installations.
Concrete And Daylight Contrast
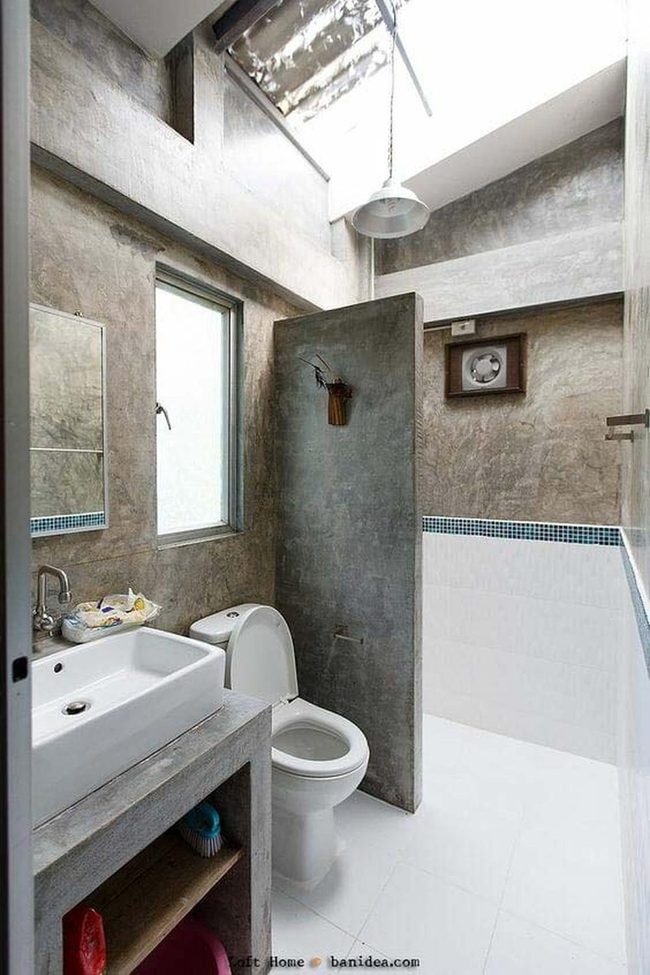
Concrete walls deliver raw, industrial style to your bathroom, and when you pair them with plenty of windows or skylights, the natural light bounces off that rough surface to create striking contrast and balance.
The tactile quality of exposed concrete works beautifully against soft daylight streaming in, so you get a space that feels both modern and grounded.
Light hits those textured surfaces differently throughout the day, which means your bathroom changes character as the sun moves.
You'll notice how this combination keeps the room from feeling cold or harsh despite the industrial materials.
It's a straightforward way to get high-impact design without needing much beyond good windows and honest materials.
White Tiles, Black Mosaic Floor
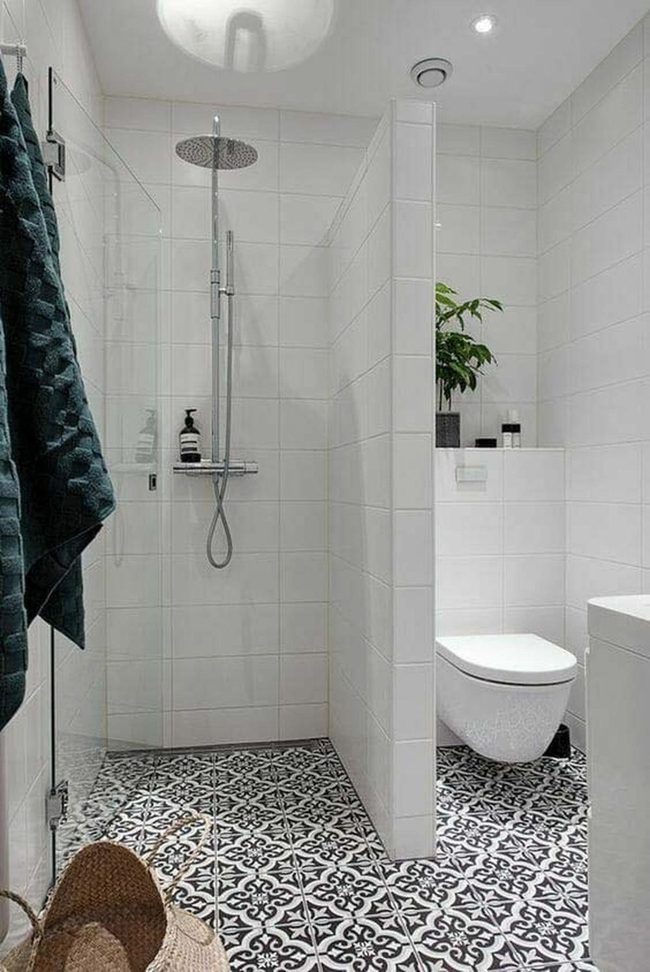
Glossy white tiles on concrete walls make small bathrooms feel brighter and more contemporary, while a black-and-white mosaic floor introduces farmhouse character and charm to tight spaces.
You can combine these materials to achieve a clean, modern appearance that doesn't sacrifice personality.
The contrast between the smooth wall tiles and the patterned floor keeps the room from feeling plain or sterile.
The mosaic pattern adds visual interest at ground level without overwhelming the small footprint, and the white walls continue the light, open feeling throughout the space.
Concrete Meets Subway Tile
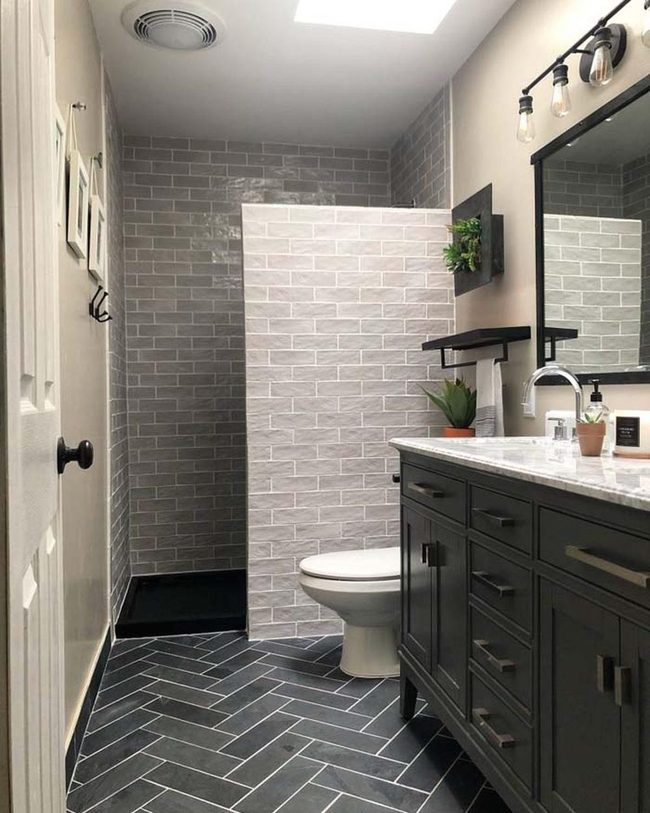
Mixing rough concrete with smooth subway tiles creates a striking textural contrast that you can use to define a modern bathroom's character.
The raw, industrial quality of exposed concrete paired with the clean geometry of subway tiles gives the wall genuine depth and visual interest.
This combination fits perfectly in contemporary spaces because it balances rawness with refinement, and the two materials speak to each other in an honest way.
You get the best of both worlds; the edgy backdrop of concrete and the polished cleanliness of the tiles.
Bathrooms designed this way tend to feel current and grounded at the same time.
When you apply this mix to your own space, the wall becomes something people actually notice and appreciate beyond just being functional.
The pairing works because neither element overpowers the other, and both materials are durable enough for bathroom moisture and daily use.
Concrete Divide Bathroom Flow
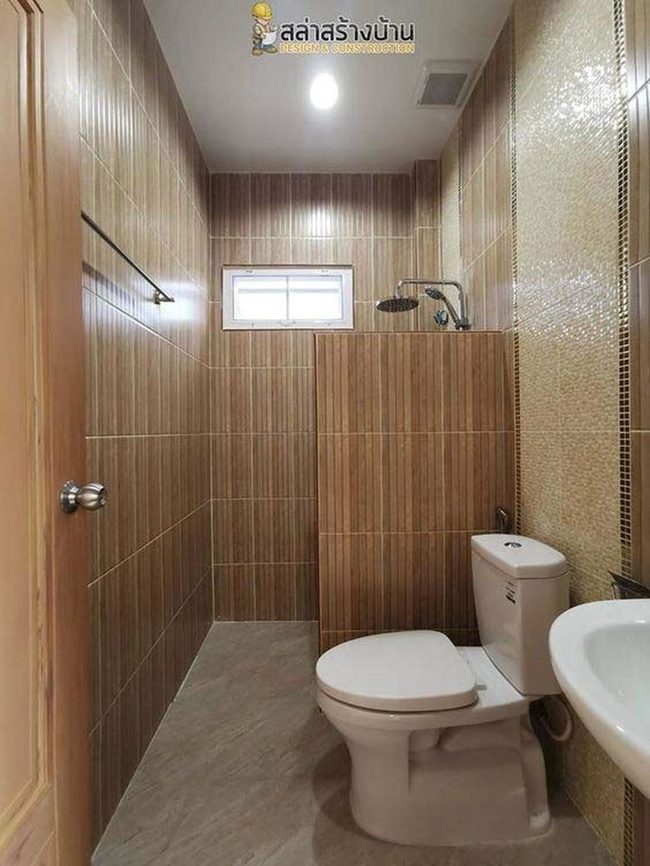
Wet and dry zones split by a concrete wall create a striking visual division that guides you through the bathroom while maintaining smooth flow between areas, and matching your tiles or patterns across both sections keeps everything feeling connected rather than choppy.
One clever trick we see working well is installing a short partition that serves double duty as both a shelf and a boundary, giving you extra storage space while boosting the style quotient of modern or farmhouse designs.
This kind of thoughtful layout solution handles the practical side of bathroom organization while looking good at the same time.
Concrete Partition With Built-In Storage
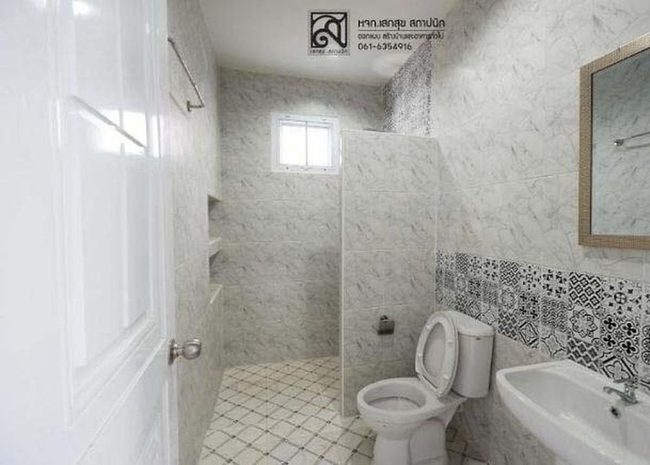
Partitions made from concrete offer much more than simple room division since they can include built-in storage solutions such as towel racks or toilet paper holders that maximize your available space.
When you incorporate these functional elements directly into the partition, you get both separation and practicality in one structure.
This dual-purpose approach means your bathroom or small room stays organized without requiring extra furniture.
The partition becomes a smart design choice that solves two problems at once.
You save space while keeping everything you need within easy reach.
It's a straightforward way to make your room work harder for you.
Angled Concrete Corner Shower
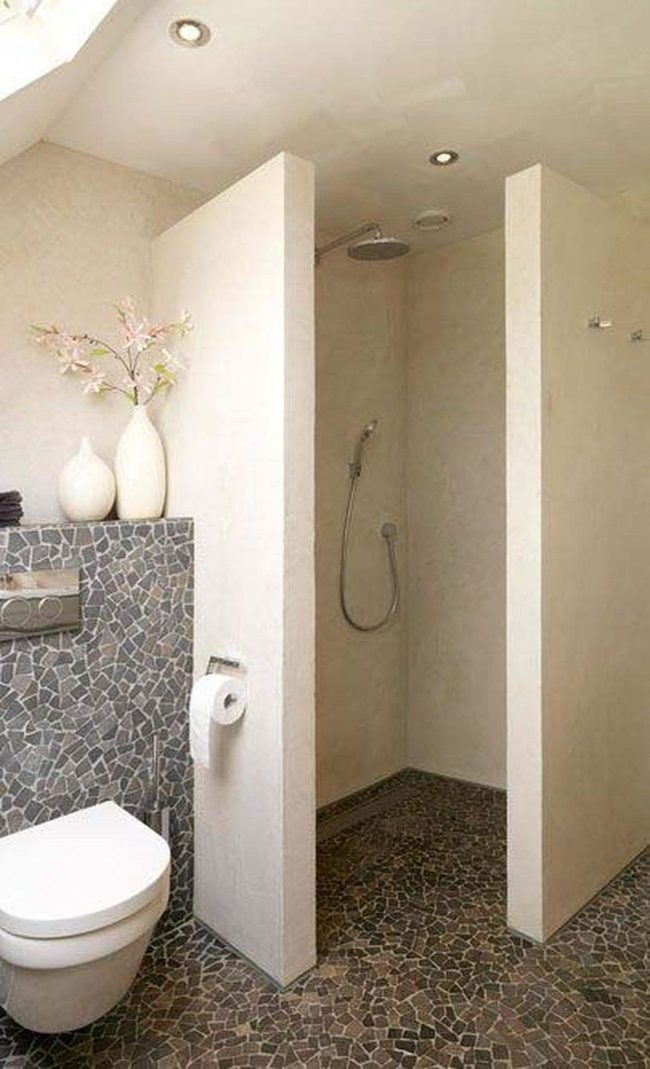
Concrete partitions angle together to frame a corner shower space that looks both modern and functional, and the open gap between them lets you step in and out with ease.
Mosaic tiles spread across the floor while pale walls surround the area, which together bounce light around and keep the whole bathroom feeling bright and airy.
Lit Concrete Dividers
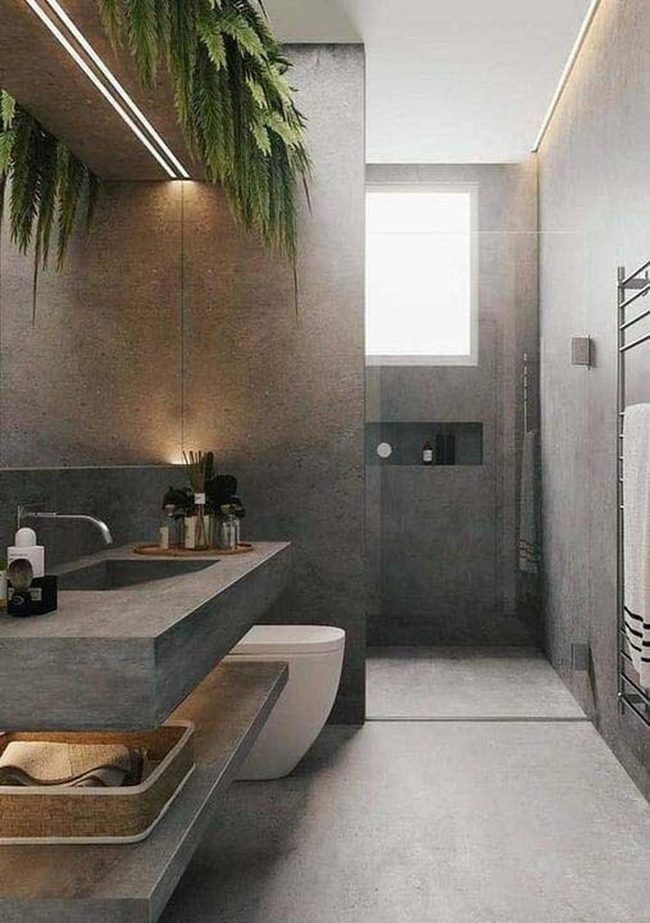
Concrete partitions become striking architectural elements when light hits them just right, with natural and artificial sources bringing out the raw texture and depth that makes this heavy material feel surprisingly dynamic.
In wet areas and dry zones alike, good lighting keeps spaces feeling open and welcoming instead of dark or cramped.
You can use overhead fixtures, wall sconces, or even natural windows to brighten these surfaces and show off the concrete's unique character.
Pairing different light sources helps you balance functionality with style so every zone feels connected yet distinct.
When you get the lighting right, your partitions stop feeling like plain dividers and start feeling like intentional design choices that make the whole space better.
Concrete And Tile Shower Divider
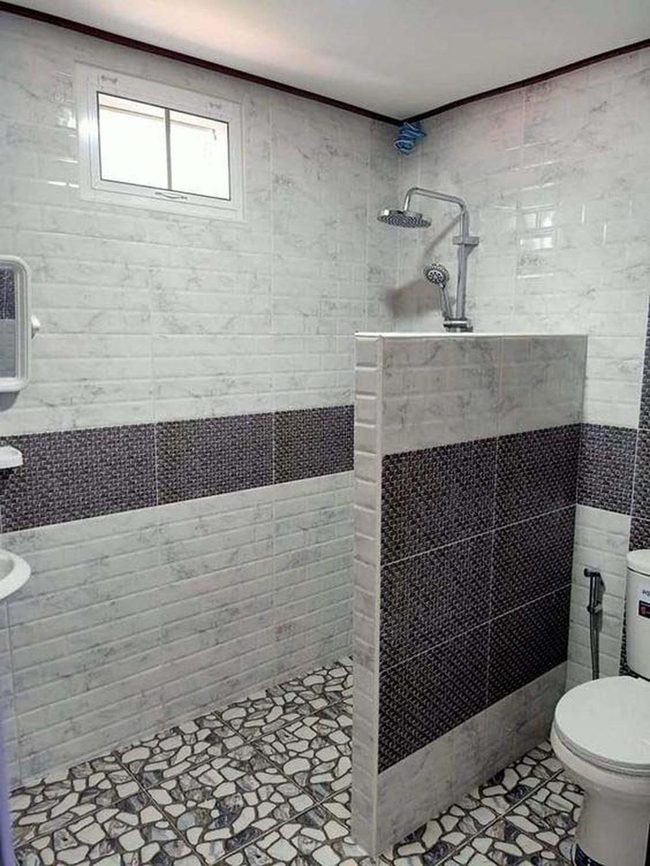
A partial concrete wall topped with tile accents serves as both a practical divider and a design statement in your walk-in shower, keeping the wet and dry areas separate while letting the space feel open and airy.
The wall height sits low enough that you maintain sight lines throughout the bathroom, so the room never feels cramped or closed off.
Mixing concrete with tiles introduces genuine texture to the surfaces around you, and this combination gives the bathroom real personality without needing much else.
The contrast between the smooth concrete and patterned tiles adds visual interest that plain walls simply cannot match.
You get privacy where it matters most, yet the shower still feels connected to the rest of the room.
This approach works well because it solves a functional problem while looking good at the same time.
The blend of materials means your bathroom gains depth and character that makes the space feel thoughtfully put together.
Concrete Ladder Partition Wall
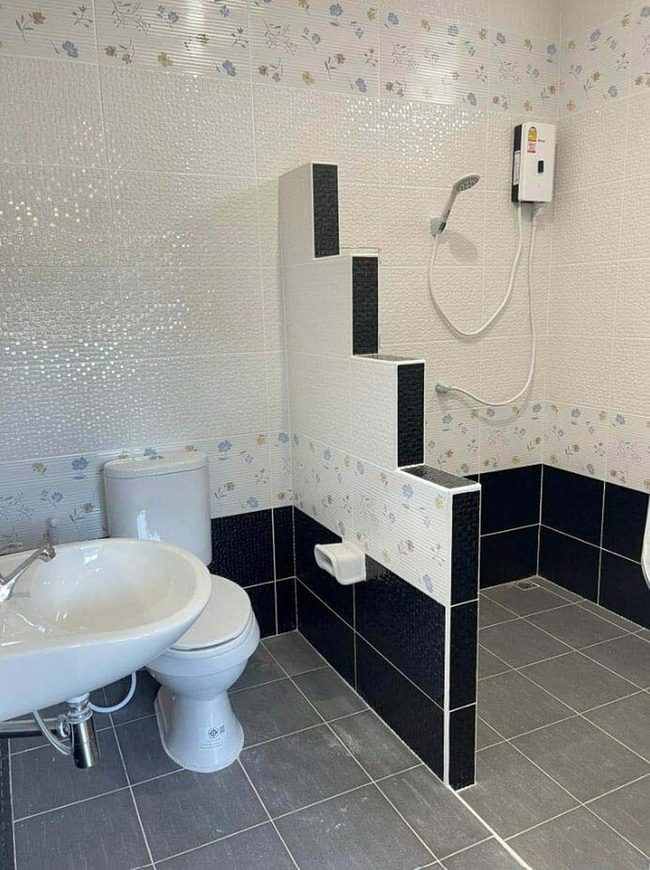
A ladder-shaped concrete partition dominates your bathroom space with its bold geometric form and commands attention as soon as you walk in.
Beyond its striking appearance, this divider serves the practical purpose of separating your wet and dry zones while giving you the privacy you need.
The concrete material keeps things grounded and real, avoiding anything too fussy or overdone.
If you're ready to move away from standard bathroom layouts, this approach gives you a modern edge without requiring you to completely reimagine your space.
Concrete Dividers, Variable Heights
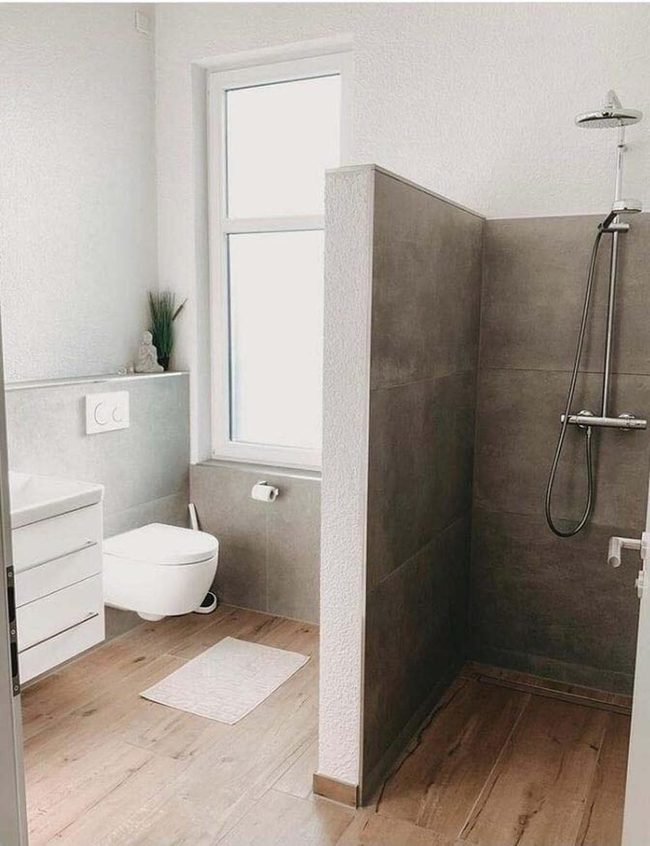
Concrete partitions that match the height and style of your other bathroom features make the space feel put-together, and you'll notice how tall dividers in the shower area shield you from view while shorter ones near the sink and vanity simply define the space without blocking it off completely.
Pairing the partition style with countertops and wall finishes means everything relates to each other naturally.
The wet zone gets the privacy boost from those taller barriers, and the dry zone stays open and breathable with its lower screens.
This balance between keeping areas separate and maintaining sightlines throughout the bathroom prevents it from feeling chopped up into disconnected sections.
You get both function and flow in one thoughtful arrangement.
Concrete Privacy For Tight Spaces
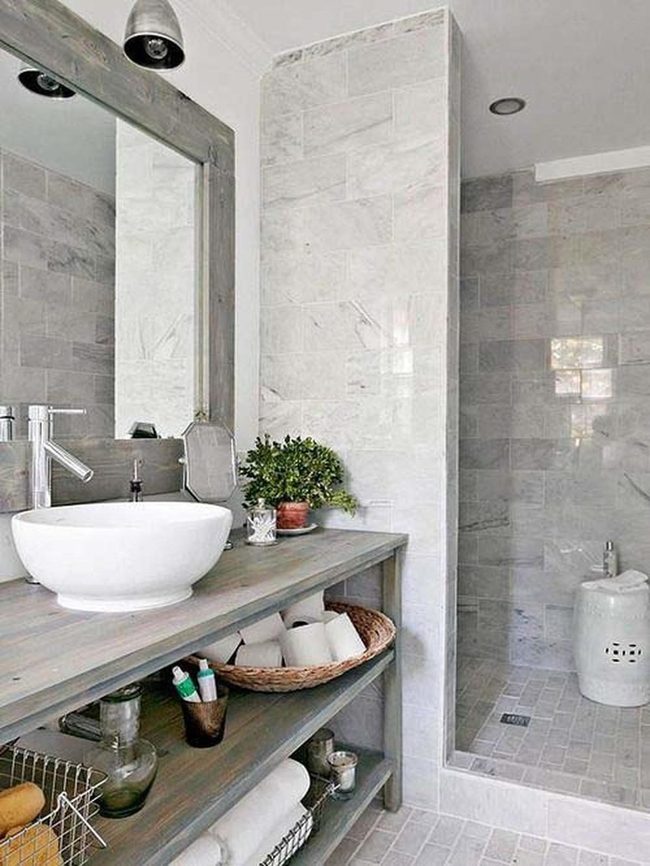
Narrow concrete partitions are perfect for small bathrooms since they give you privacy without eating into valuable floor space, and when you position the showerhead in the concealed area, water coverage stays at its best.
The slim design means you can maintain full functionality without sacrificing comfort or practicality.
Since concrete is durable and easy to maintain, it works well in wet environments and lasts for years.
The minimalist look of these partitions also keeps the bathroom feeling open rather than cramped.
This solution proves that good design doesn't require a lot of space.
Concrete Partition Border Splash Guard
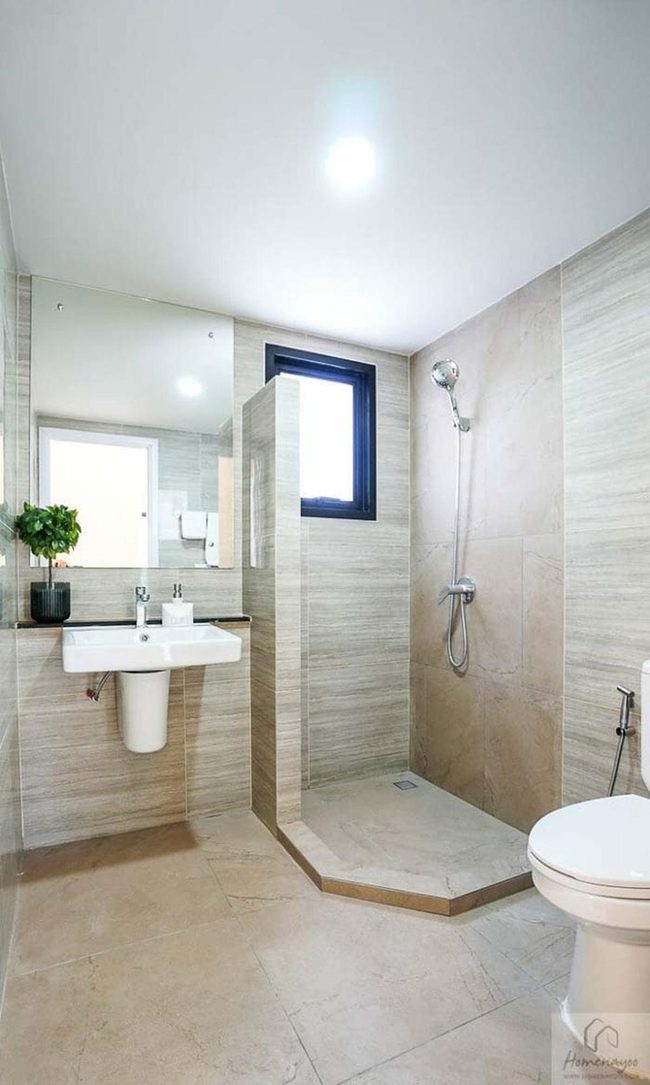
A concrete partition that extends across your bathroom space becomes even more effective when you add a border along its edge, and this simple addition does two important jobs at once.
The border helps define where your wet zone ends and your dry area begins, making the separation crystal clear to anyone using the space.
Water splashes get stopped by this barrier, so moisture stays where it belongs and doesn't spread onto your dry flooring.
You get both smart function and polished design from this approach, since the border adds visual interest while solving a real practical problem.
Concrete Towel Divider, Light Preserved
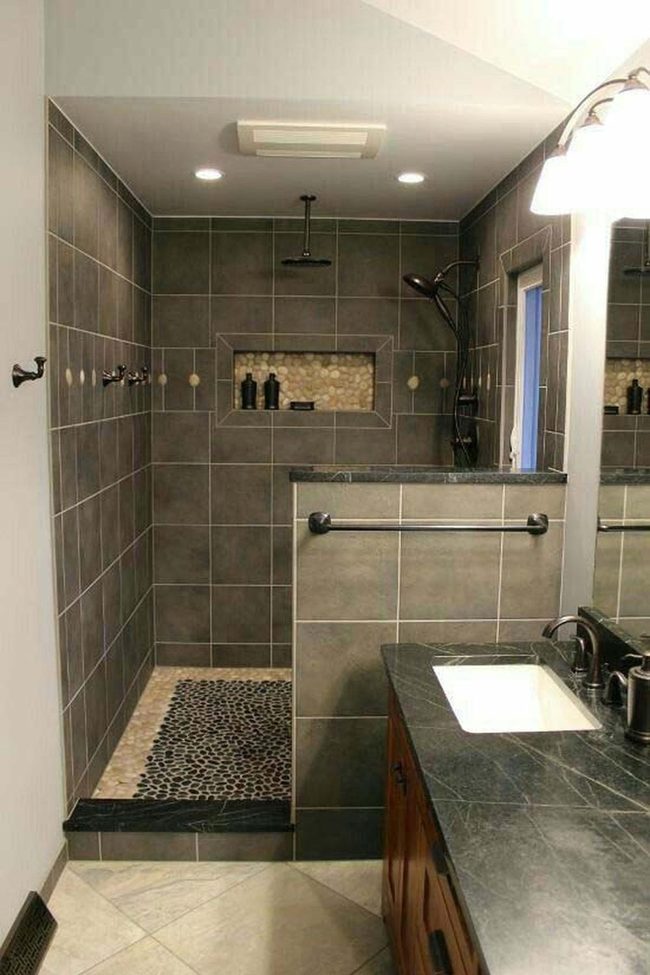
A knee-high concrete divider with a built-in towel rack serves double duty in tight bathroom spaces, offering both storage and style without sacrificing the natural light that flows through the room.
You get the benefit of keeping your towels accessible right where you need them while the partition's low height prevents the space from feeling cramped or dark.
The concrete material gives the space an honest, modern feel that works with almost any bathroom design.
Because light can still travel freely around and above the wall, the room stays open and airy.
This kind of practical addition proves you don't have to choose between function and keeping your bathroom feeling spacious.
Angled Concrete Shower Privacy
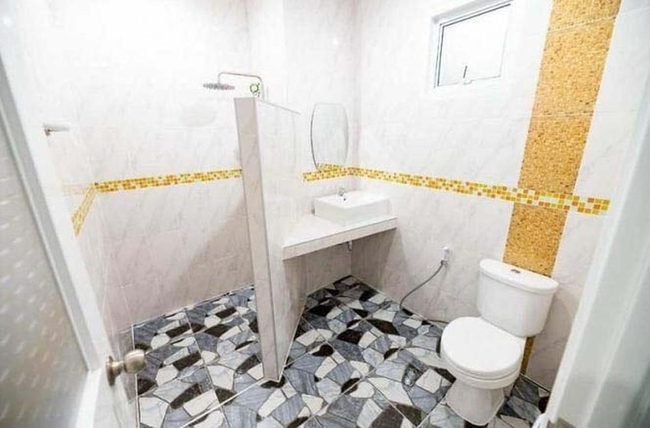
Angled concrete walls in the wet zone do double duty by boosting privacy and making the space feel more dynamic, and the slanted design hides the showerhead nicely behind a secluded corner.
If you want to keep your shower area out of sight, this approach works well because it blocks sightlines without taking up extra square footage.
The geometry of the angled partitions adds character to an otherwise basic bathroom layout.
You get both function and style in one smart design choice, making the wet zone feel intentionally separated from the rest of the bathroom.
Concrete Angles, Built-In Storage
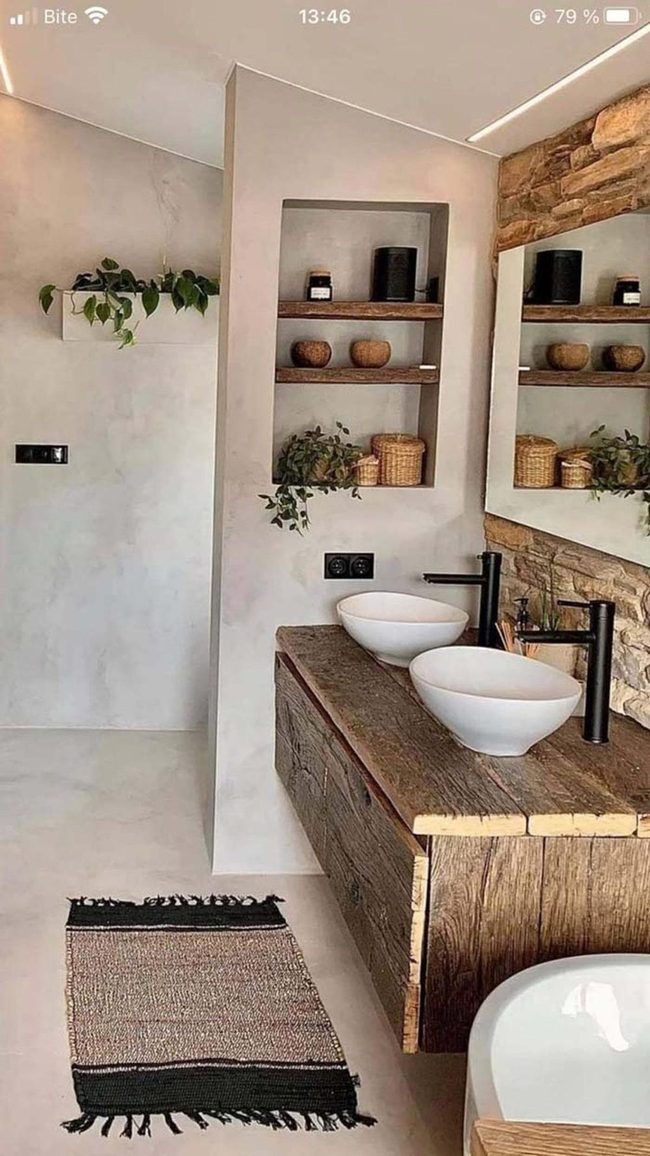
Sloped concrete walls in bathrooms stand out immediately with their bold, geometric shape and offer a bonus that most walls don't; built-in alcoves for storage.
You can outfit these recessed spaces with wooden or glass shelves that align with whatever style you're going for, whether that's modern minimalist or rustic farmhouse.
The angled surfaces themselves become part of your design rather than just background, and they solve the common problem of needing somewhere practical to keep toiletries and decor items within arm's reach.
This kind of wall treatment gives you both function and style without requiring much extra effort once it's installed.
Concrete Partition Storage Walls
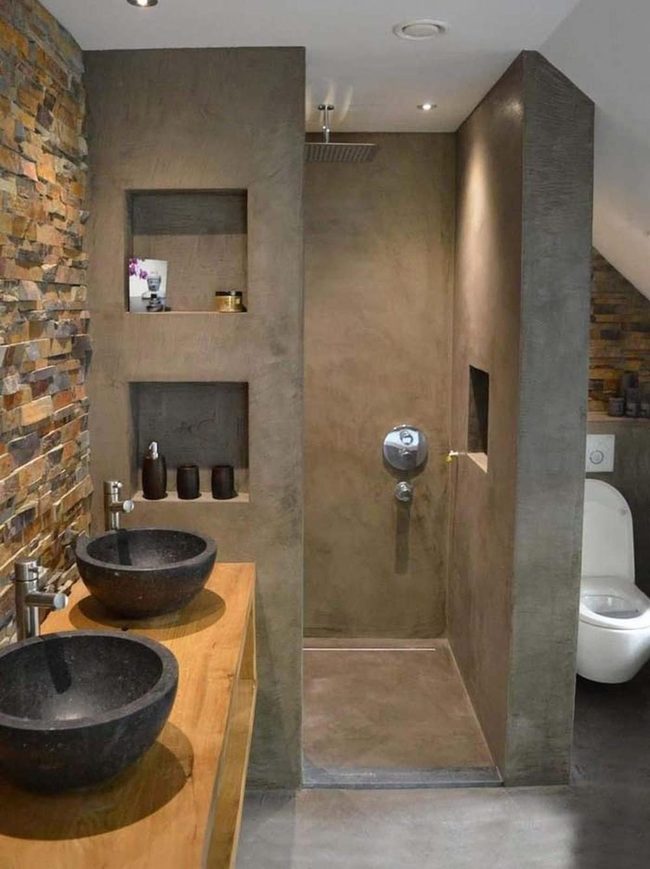
Tall concrete partitions dominating your bathroom space offer both beauty and usefulness at the same time.
You can place soap dispensers and toothbrush holders in the alcoves built into the vanity section, while the shower side of the partition has its own recessed spaces perfect for storing shampoo bottles and bath products.
This smart setup helps you make the most of limited square footage, so even a compact bathroom feels organized and efficient.
The concrete itself becomes a design feature rather than just a dividing wall.
You get storage solutions that don't eat up extra floor space.
Plus, the partitions add architectural interest that goes beyond typical bathroom walls.
By combining form and function this way, you solve storage needs while upgrading how your bathroom actually looks.
Alex Morgan
Founder & Head Home Stylist
Expertise
Interior Design and Space Planning, Color Theory and Eco-Friendly Practices, Traditional Art Techniques and Digital Innovation, Conceptual Development and Interdisciplinary Collaboration
Education
Otis College of Art and Design (Los Angeles, CA)
UCLA Extension (Los Angeles, CA)
Alex Morgan is the creative mind behind Nesthance, where he blends art and design to make home styling simple and inspiring. With a background in fine arts from Otis College and an interior design certificate from UCLA Extension, he brings a unique mix of creativity and practicality to every space.
From smart layouts to eco-friendly touches, Alex believes great design should be easy and accessible. Through Nesthance, he shares simple decorating ideas, DIY projects, and creative tips to help people turn their houses into homes.
When he’s not designing, Alex loves exploring LA’s flea markets, sipping coffee at local cafés, and finding fresh inspiration for his next project.