
7 Smart Bathroom Layout Ideas That Actually Work

Bathroom layout ideas can make the difference between a cramped, awkward space and one that feels open and functional every single day.
Whether you live in a cozy apartment or a spacious house, the way you arrange fixtures and storage determines how smoothly your morning routine flows.
Smart planning helps you maximize every square inch while maintaining a sense of comfort and style that suits how you actually use the room.
The right arrangement balances practical needs with aesthetic appeal, ensuring nothing feels out of place or difficult to access.
Small adjustments in positioning can open up floor space, improve lighting, and even make cleaning easier than you ever thought possible.
Good design works quietly in the background, supporting you without demanding constant attention or compromise.
Finding solutions that fit both the physical dimensions and the daily demands of a household becomes an enjoyable challenge worth tackling.
Freestanding Tub Anchors Narrow Bathroom
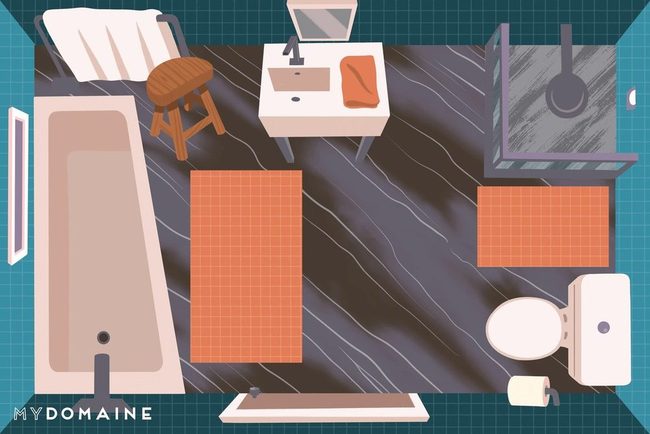
Freestanding soaking tub positioned at one end of a long, narrow bathroom creates a striking anchor point in the room, especially when placed beneath a window that floods the space with natural light.
On the opposite wall, you can arrange your shower and vanity side by side, separated by a low pony wall that keeps everything organized while maintaining an open feel.
This layout works well because it stretches the length of your bathroom and prevents the space from feeling cramped.
If your bathroom is large enough, splurging on a freestanding tub is worth it since it serves as both a beautiful statement piece and a functional bathing spot.
The combination of the tub's elegant silhouette and the natural light pouring in creates a spa-like atmosphere that makes the narrow layout feel intentional and well-designed.
You get the best of both worlds with this approach-the shower area stays practical and accessible, while the tub becomes a relaxing retreat.
It's a smart way to maximize a challenging space and turn it into something you'll actually enjoy using every day.
Small Bathroom Bold Tile Strategy
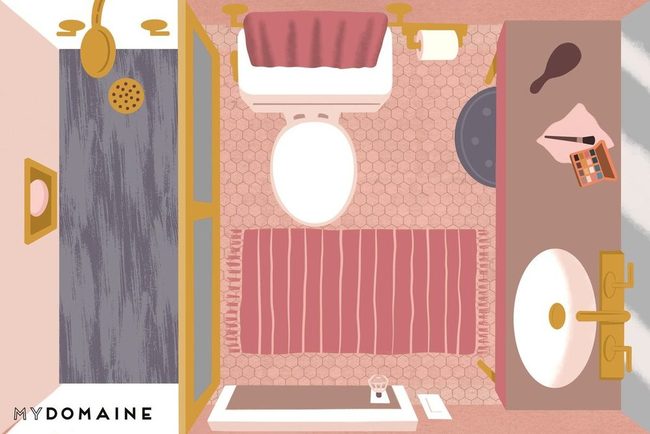
If you're working with limited bathroom space, consider a layout where stacked sink and makeup vanities sit across from your shower, with the toilet positioned between them.
Rather than trying to squeeze in both a tub and shower, you have better options like a combined shower-tub unit or a sleek walk-in shower with bold tiles that draw visual attention.
What works best depends on how you actually use your bathroom, so think about whether you shower daily, bathe regularly, or prefer one over the other.
One smart move is placing the toilet parallel to the shower area, which keeps it hidden from immediate sight when you enter.
In many small bathrooms, the toilet ends up where a vanity could go, which means it's one of the first things people notice when they step inside.
This arrangement respects both function and how the space feels, since you're not sacrificing storage or style just to fit everything in.
The stacked vanities give you double the counter space without eating up floor area, and positioning them opposite the shower creates balance throughout the room.
By thinking through these placement choices, you get a bathroom that flows well and doesn't feel cramped or awkward.
Convertible Tub Shower Solution
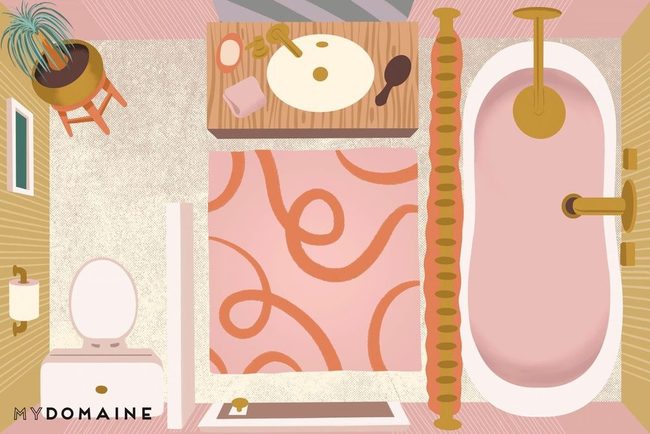
Planning a bathroom renovation becomes tricky when you're not sure what you'll need down the road, but a convertible layout offers smart flexibility for those anticipating future changes.
One excellent solution is installing a freestanding soaking tub that can shift into a shower setup as your household evolves.
To make this work, designers often add an overhead rain shower above the tub and tile the surrounding walls so the space can serve double duty.
When your needs change-say, in a few years as kids grow older-you can simply add a wall-mounted curtain rod without removing the tub itself.
Limited square footage doesn't mean you have to pick between relaxing soaks and convenient showers because this hybrid approach lets you have both.
You gain the luxury of long, peaceful baths right now while keeping options open for shower functionality later.
Space-smart thinking like this proves you can plan for today's comfort and tomorrow's different demands without compromising either one.
Bold Pendant Statement Powder Room
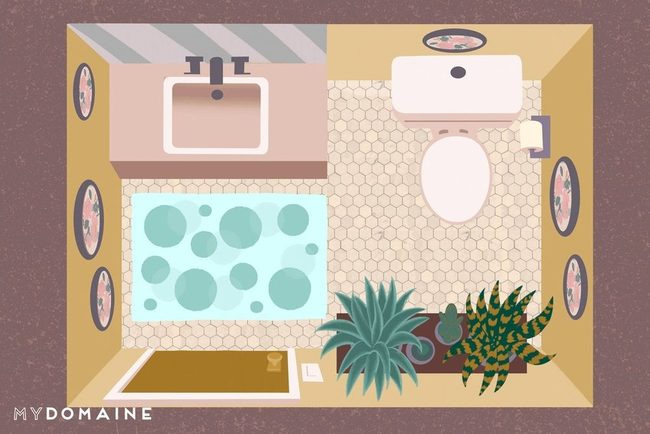
Hanging a bold light fixture above your vanity gives this small powder room instant personality and draws attention upward where you want it.
Both the vanity and toilet share one wall, which keeps everything practical and leaves breathing room for that statement piece overhead.
If you're working with a larger space or planning a full bathroom instead, you could position the shower to the left of the vanity or directly across from the toilet to maintain good flow.
Beyond the basics, designers like Aly Morford from Pure Salt Interiors recommend layering in elements that make the room feel more spacious than it actually is.
Hanging artwork on the walls adds depth and visual interest.
Including plants or greenery brings natural tones into the space.
Wallpaper or millwork treatments on the walls shift the whole feel from plain to something more engaging.
When you combine these touches together, even a small powder room becomes a space that feels thoughtful and special.
Separate Shower And Soaking Tub
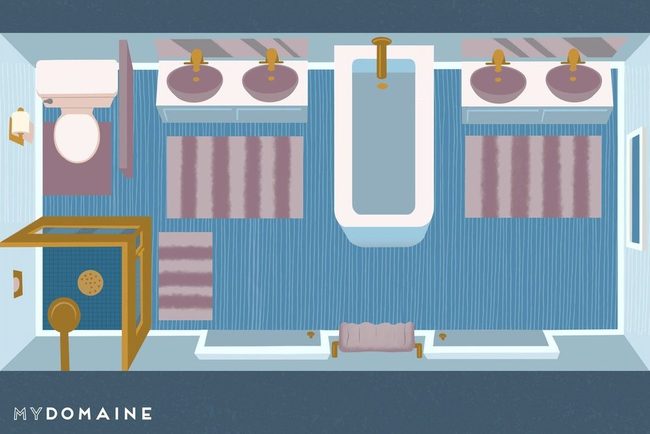
White designed this home with an older couple in mind, knowing that while they still enjoy unwinding after stressful days or intense workouts, their needs will shift as they age, making a walk-in shower with a built-in bench essential for their future.
Separating the shower and bathtub gives you room to breathe in the bathroom and prevents the space from feeling cramped or awkward.
In the center sits a large soaking tub that doubles as a beautiful statement piece and makes the room feel luxurious right away.
If you have the square footage, you might consider adding a built-in bench inside the shower or somewhere nearby where you can sit down while getting ready each morning.
This bench becomes especially useful if your master bedroom closet connects directly to the bathroom and you need a comfortable spot to rest between tasks.
When you think about aging in place, separating wet areas like the shower and tub gives you flexibility and safety without sacrificing style or comfort.
Having both fixtures means two people can get ready at the same time if needed, which reduces morning chaos in busy households.
Single Wall Bathroom Efficiency
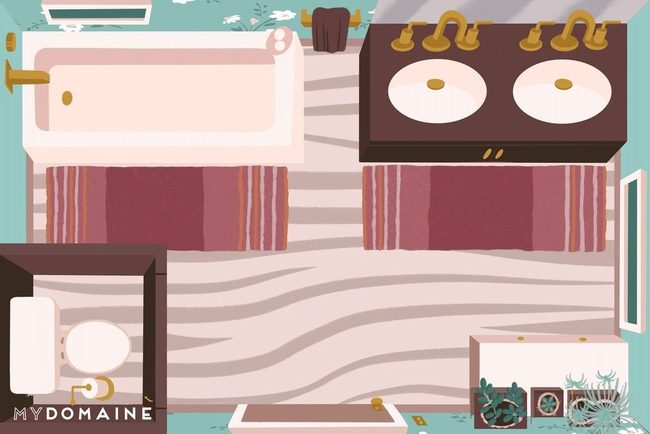
One designer recently chose a one-sided bathroom layout where the shower and sinks line up on the same wall, opposite the door.
Such an arrangement emerged from a practical need to reduce plumbing expenses while maintaining good design.
By keeping both the shower and vanity on the same side, you avoid seeing the toilet as soon as you enter the room Women especially favor this configuration because the vanity sits directly across from the shower and near a window, which means natural light helps with everything from makeup application to hair styling.
That window placement prevents humidity from building up and affecting your appearance.
You get both a budget-friendly solution and a layout that genuinely improves how you use the space each day.
Freestanding Tub Center Stage
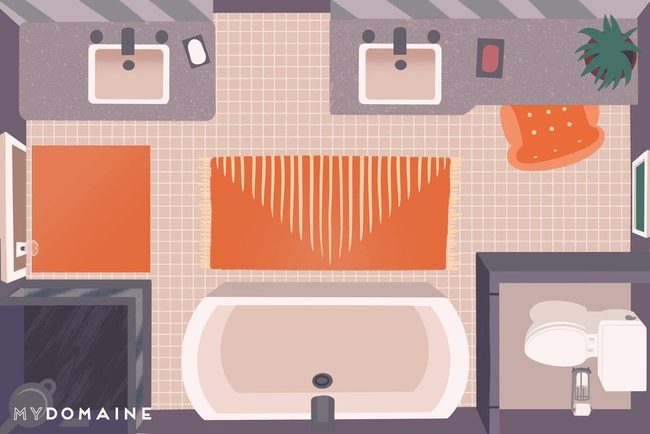
Leigh Lincoln of Pure Salt Interiors designed a master bath where a freestanding soaking tub sits front and center in the room, drawing attention the moment you walk in.
On either side of this statement tub, the layout balances function and beauty-one side holds a walk-in shower while the other features a toilet in its own enclosed space.
Two standalone vanities sit opposite the tub and shower, and this separation means you and a partner can get ready at the same time without bumping elbows.
One wall dedicates itself to a full bank of cabinets, which opens up room for extra vanity space and plenty of storage beneath the counters.
If you need lots of counter space and places to stash your bathroom essentials, going with two separate vanities instead of one double sink makes a real difference.
Lincoln designed this bathroom with a spa-like feeling in mind, and the smart placement of fixtures shows how thoughtful layout choices help everything flow.
You get the luxury of having your own space to prepare, and the room never feels cramped or cluttered.
Double vanities work especially well when you want both beauty and practicality in your master bath.
Jasmine Lee
Content Creator & Style Advisor
Expertise
Content Creation & Engaging Writing, Home Project Ideas & Decorating Tips, DIY Projects & Creative Solutions, Trend Spotlights & Practical Styling Advice, Easy-to-Follow Guides for Home Decor
Education
University of California, Los Angeles (UCLA)
Jasmine Lee is a content creator and style advisor at Nesthance, making home décor feel fun and effortless. With a degree in communications from UCLA, she has a knack for turning decorating ideas into easy, step-by-step guides that anyone can follow.
She loves sharing practical styling tips, creative DIY projects, and trend insights to help readers refresh their spaces without stress. Her work focuses on making design approachable and inspiring for all.
Outside of writing, Jasmine enjoys discovering new design trends, attending workshops, and curating inspiration boards to keep ideas fresh and exciting.