
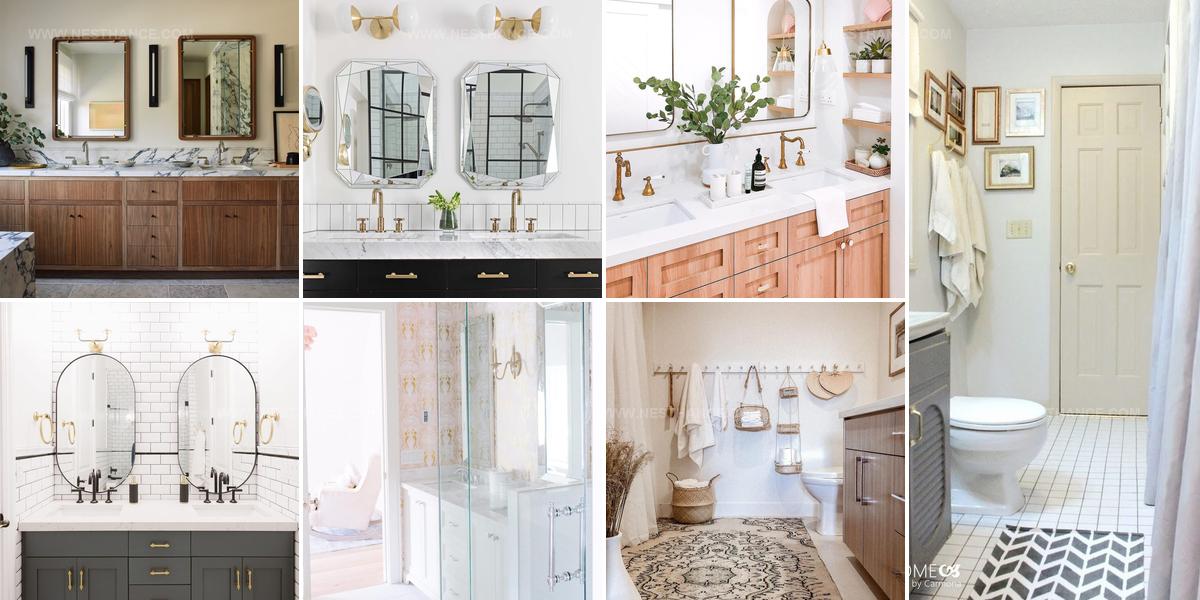
20 Jack And Jill Bathroom Ideas That Work For Two

A jack and jill bathroom offers a smart solution for families who need to share space efficiently while maintaining comfort and convenience for everyone involved.
The design connects two bedrooms through a single bathroom, making it particularly popular in homes where siblings or frequent visitors require easy access without sacrificing privacy.
Homeowners often appreciate how this layout reduces construction costs compared to building two separate bathrooms while still providing the functionality that modern living demands.
The balance between shared and private zones can feel tricky at first, but thoughtful planning makes all the difference in ensuring everyone feels comfortable.
You can achieve a functional and beautiful space by focusing on elements like dual sinks, separate toilet areas, and lockable doors on both sides.
Many families find that this type of bathroom actually encourages better organization and communication among those who use it regularly.
The right approach turns what could be a challenging shared space into an efficient and harmonious part of the home that works beautifully for years to come.
Pocket Doors Save Space
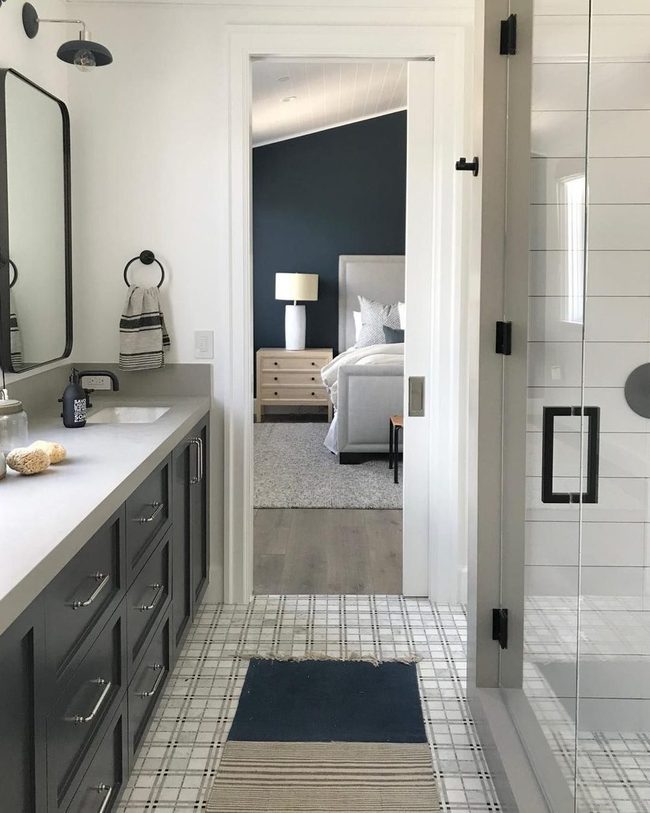
Pocket doors make a smart choice for small bathrooms because they slide flat into the wall instead of swinging out into the room and eating up floor space.
You get more room to move around and actually use your bathroom without constantly battling a door in your way.
Beyond the practical side, these doors look sleek and modern compared to traditional hinged doors.
They add an interesting architectural element that guests will notice when they step inside Installing them does involve some work during construction or remodeling, but the payoff in both function and style makes it worthwhile.
If you're planning any bathroom updates, swapping in pocket doors should be on your list of ideas to explore.
Bathroom Zones Break The Hallway
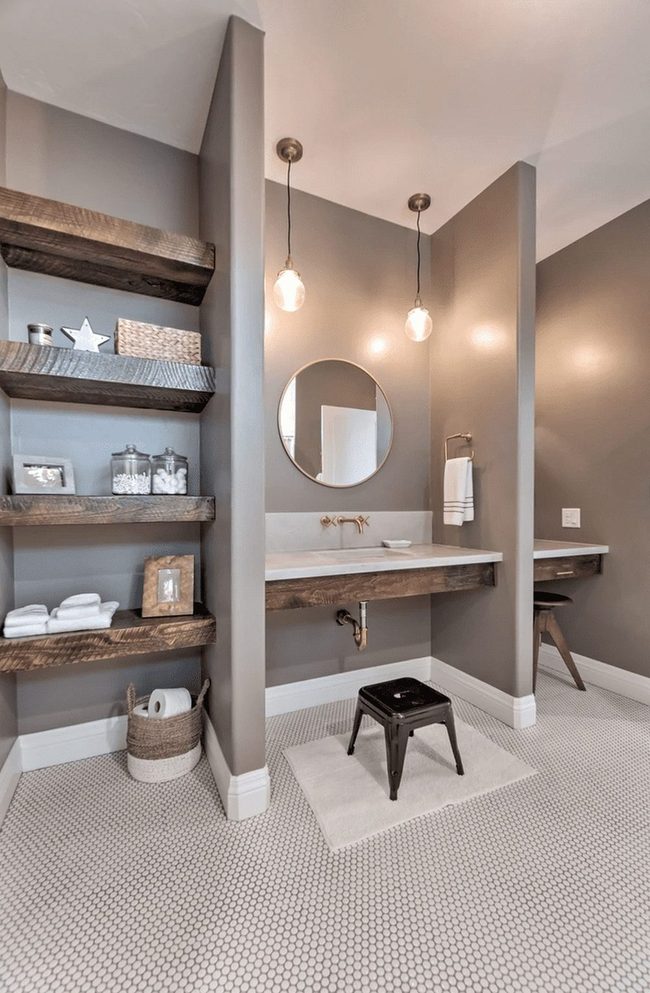
When a shared bathroom feels more like a passageway than a functional space, breaking it into separate zones helps it feel less like a thoroughway and more like an actual room.
Dividing areas for storage, the sink, and the vanity with subtle walls or partitions gives the room structure and purpose without overwhelming the space.
You can use low dividers, open shelving, or even strategic furniture placement to section things off naturally.
These divisions help each part of the bathroom serve its own function, so you're not walking straight through from one end to the other.
One section becomes your grooming area, another handles storage, and a third manages the sink-and suddenly the room feels more organized and intentional.
We often overlook how much a few simple barriers can change how a space flows and feels.
By thoughtfully separating these zones, your shared bathroom stops feeling like a hallway and starts feeling like a real room with its own identity and purpose.
Dark Cabinets Light Tiles Ceiling Height
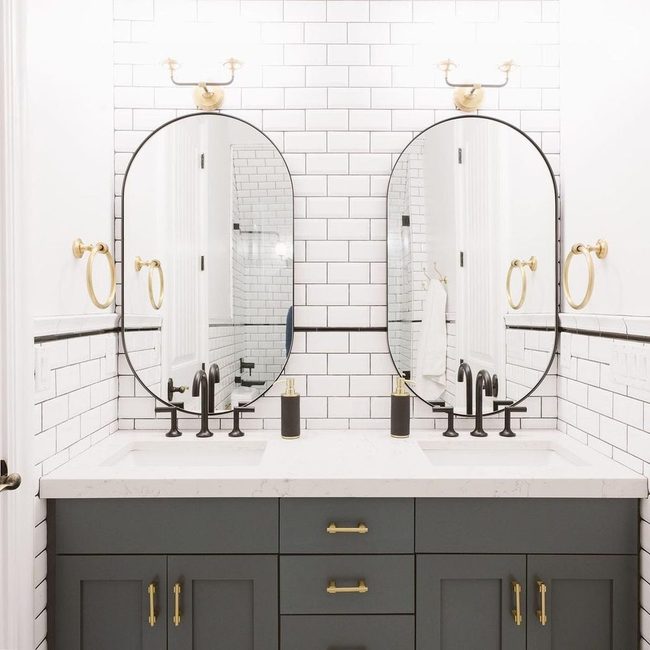
Pairing dark cabinets below your sink with light tiles and counters above them gives your space real depth and draws the eye upward through contrast.
Extending your tile work all the way to the ceiling is one of the best ways to trick a room into feeling taller than it actually is.
You don't need complicated tricks here-just let the light and dark play against each other naturally.
Light surfaces on top bounce around and open things up while darker elements ground the space below.
This simple swap between light and dark makes even modest bathrooms feel more spacious and interesting.
If you want height without a major renovation, ceiling-height tiles are your easiest move.
Mix these opposites and you'll find your bathroom suddenly has so much more personality and dimension.
White Kitchen With Dark Metal Hardware
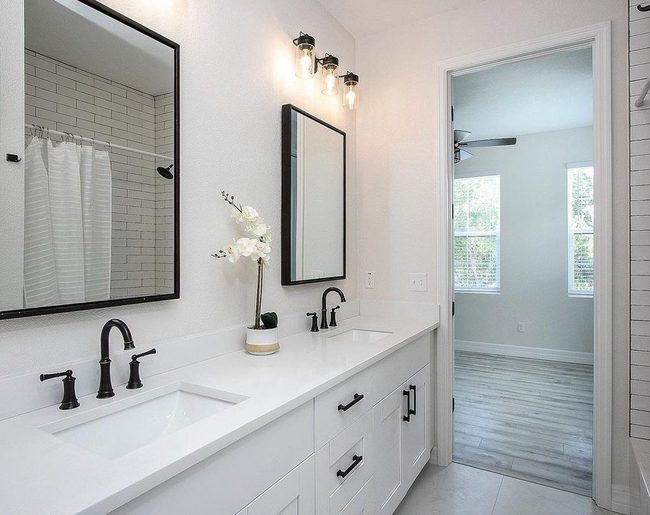
All-white kitchen brings light and airiness into your space when you paint the walls, cabinets, tiles, and floors in this clean shade.
Without some contrast, the room might feel too plain and empty.
Hardware in darker metals like black or bronze adds definition and keeps things from washing out completely.
Mirrors placed strategically bounce light around and expand the sense of space.
Colored grout between tiles gives you another chance to introduce subtle variation without overwhelming the design.
You can also bring in contrasting elements through your accessories and small furnishings.
White kitchens feel calm and fresh, and the right touches ensure they stay interesting and balanced rather than appearing cold or lifeless.
Floor To Ceiling Storage Walls
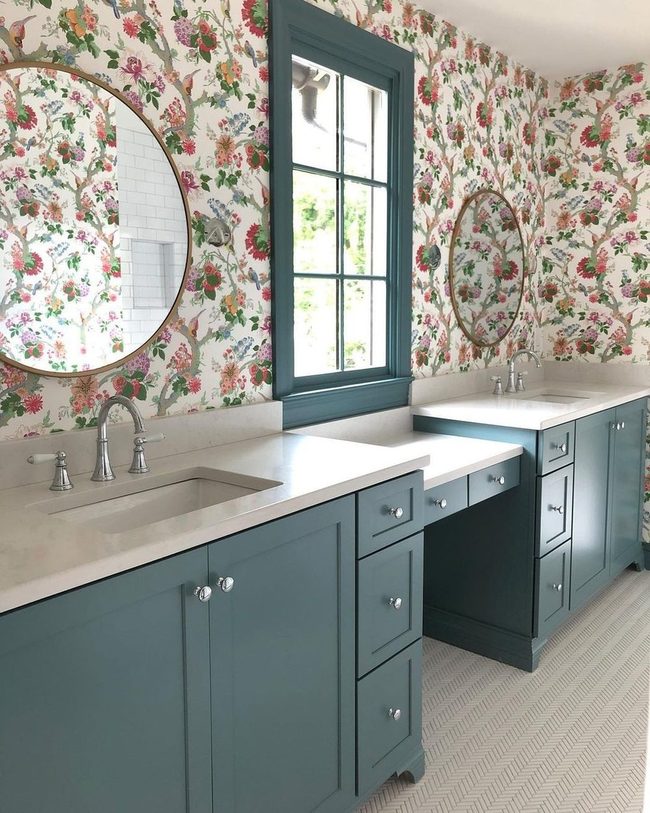
When you need more storage space, a wall full of cabinets makes a huge difference in your bathroom or kitchen layout.
Below the sink sits plenty of room for cleaning supplies or toiletries, and two extra drawers in the vanity give you spots to keep makeup and personal items organized.
Installing cabinets from floor to ceiling uses every bit of available wall space and means you won't have clutter sitting out on countertops.
We find that this setup works best when you have at least one full wall to dedicate to storage.
Your daily routine gets easier once everything has its own place inside a cabinet or drawer.
If you go this route, pick cabinet styles that match your overall design so the storage doesn't look like an afterthought.
The investment pays off because you gain function without sacrificing style in your space.
Mirror-Framing Sconces Transform Bathroom Elegance
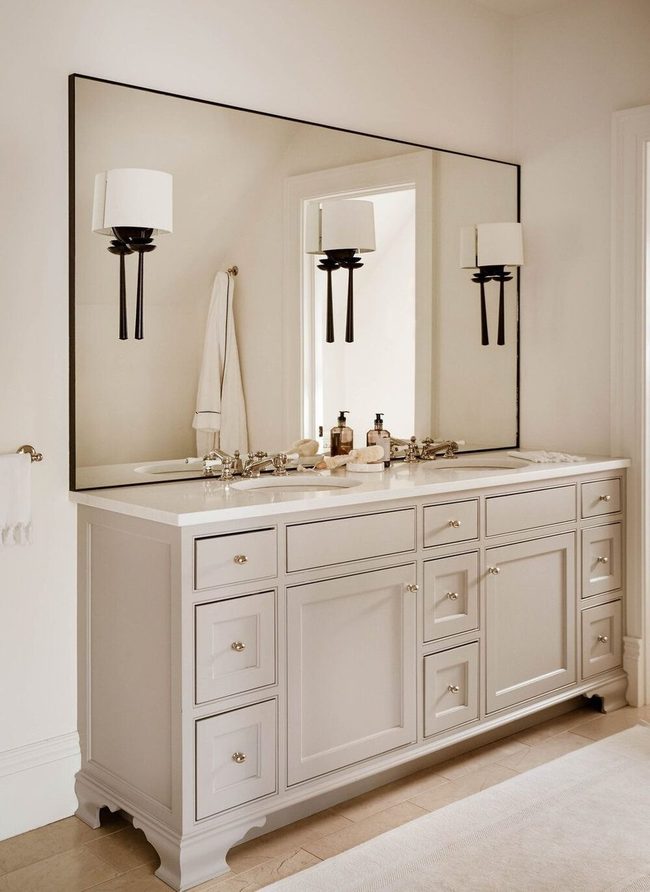
When you're designing a bathroom, lighting deserves serious attention because it can shift your whole space from basic to refined in one move.
Wall sconces positioned around your mirror do more than just illuminate the room-they add genuine style and character to what might otherwise feel plain.
Strategic light placement brightens even the smallest bathrooms and gives them a polished feel without requiring a complete redesign.
You don't need to stick with standard overhead fixtures when you can position lights where they're both functional and beautiful.
Unexpected lighting placement shows thought and care in your design choices.
Installing sconces on either side of your mirror flatters your reflection while the angled light flatters your face too.
It's one of those simple upgrades that pays off every single time you use the space.
Even modest bathrooms shine when you put the right lighting in the right spots.
Shaker Peg Rail Storage
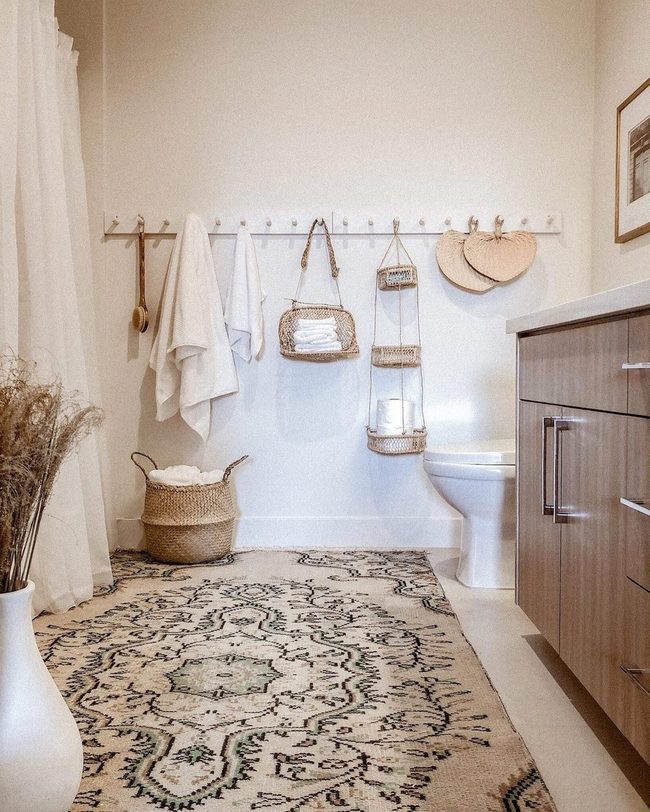
Peg rails bring real style to your bathroom walls while making smart use of that vertical space you might otherwise leave bare.
These simple Shaker-style systems let you hang baskets loaded with extra toilet paper and towels right at arm's reach.
You can also drape damp towels and robes over the pegs so they dry quickly and stay organized.
What I like most about this setup is how functional and good-looking it becomes at the same time.
Instead of cluttering your counters or leaving items scattered around, everything has its own spot on the rails.
The clean lines of peg rails fit into almost any bathroom style, and they're easy to install on most walls.
You get storage without taking up floor space or feeling cramped in smaller bathrooms.
It's one of those simple solutions that makes both keeping things tidy and keeping your bathroom looking sharp feel effortless.
Mirrored Dual Vanity Balance
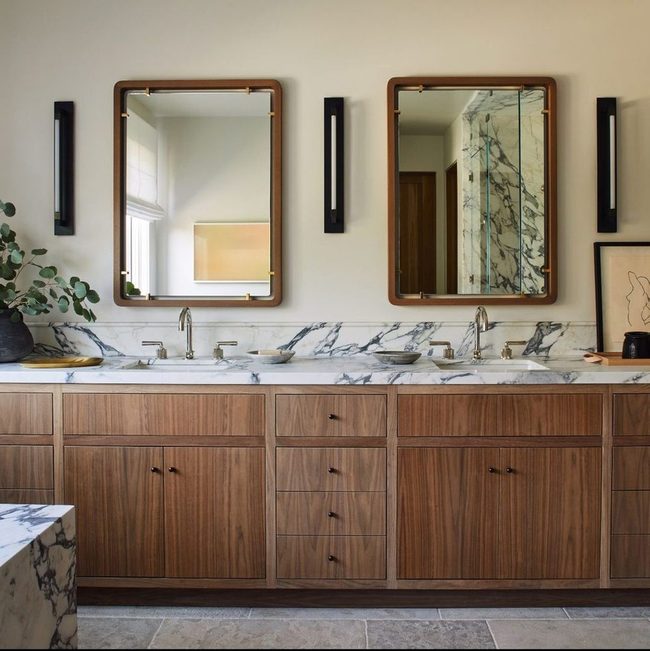
Since a jack-and-jill bathroom naturally features two matching sides, you can amplify this balanced layout and make the space feel both organized and visually satisfying Double sinks positioned opposite each other become a striking design feature rather than just functional elements.
Matching sconces flanking each mirror add polish and ensure even lighting across the space.
When you repeat the same finishes, hardware, and accessories on both sides, the bathroom reads as calm and put-together without any effort.
This approach suits multiple users well since each person gets their own mirrored setup.
You'll find that maintaining visual balance this way makes the entire room feel more spacious and serene.
Single Wall Bathroom Fixtures
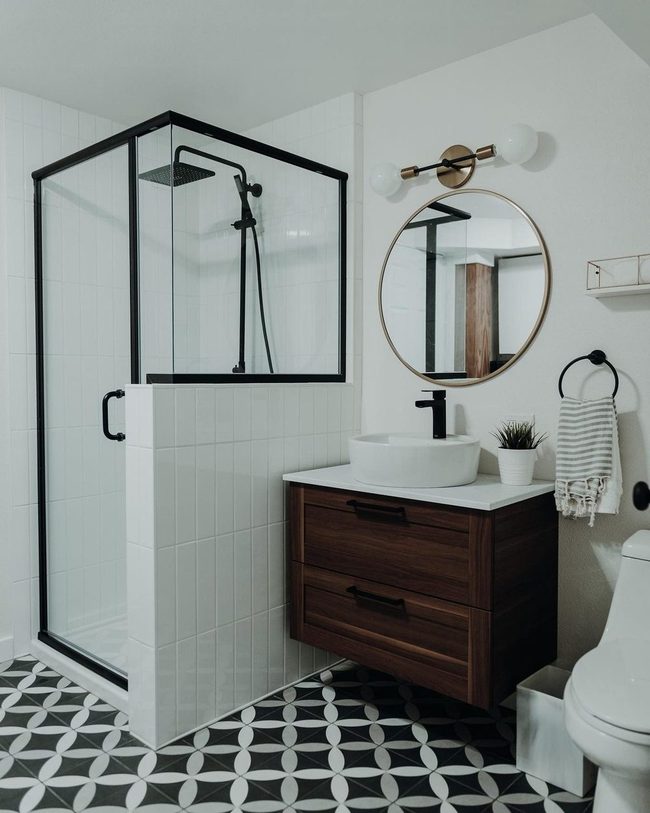
If your bathroom has doors taking up two of its four walls, concentrating all your fixtures along one side opens up real possibilities for the remaining space.
You could mount your sink, toilet, and other essentials in a single row and leave the opposite wall completely blank for what you need most.
Some people use that empty wall for open shelving to store towels and toiletries, while others hang mirrors or artwork to add personality to the room.
If you have enough width, you might even fit a bathtub along that same fixture wall and keep your layout clean and organized.
This approach works well because it maximizes your floor space and makes the bathroom feel less cramped.
You'll find that moving everything to one side also makes cleaning easier since you have clear, uncluttered areas to work with.
Wall Storage Space Saving
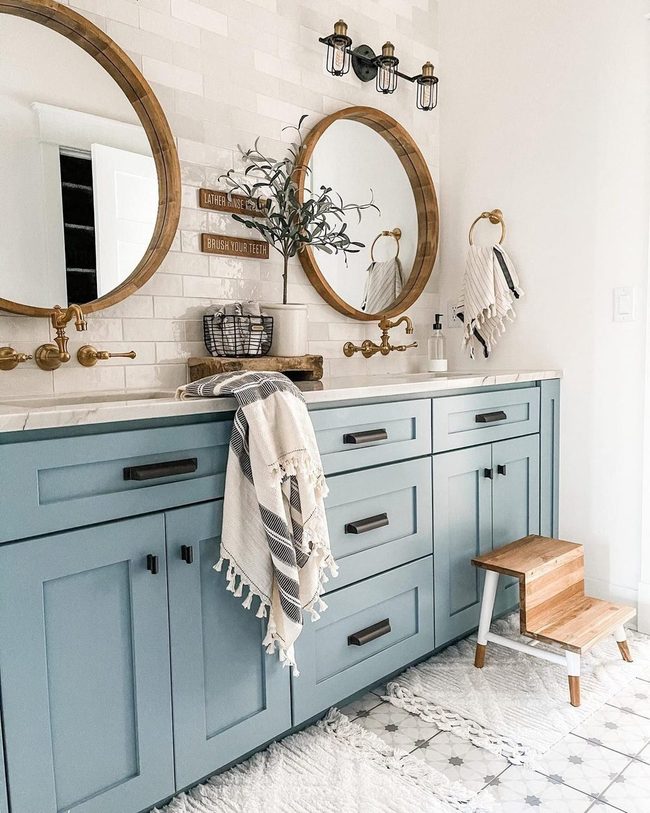
Wall-mounted fixtures are a game-changer when you're dealing with limited counter space, and they look modern while freeing up room on your surfaces.
Installing shelves, soap dispensers, or towel racks directly on your walls means you keep your counters clear and functional.
You get the benefit of extra storage without taking up valuable real estate where you actually work or prepare food.
Many people overlook this simple solution, but it makes a huge difference in how spacious your kitchen or bathroom feels.
Plus, wall fixtures have a clean, contemporary appearance that elevates the whole room's style.
Going vertical with your storage is one of the smartest moves you can make in a smaller space.
When you mount things high up on the walls, you're using space that would otherwise sit empty and unused.
I've seen how much better a room functions when people prioritize wall storage over crowding their counters with items.
Built-In Wall Shelves Space
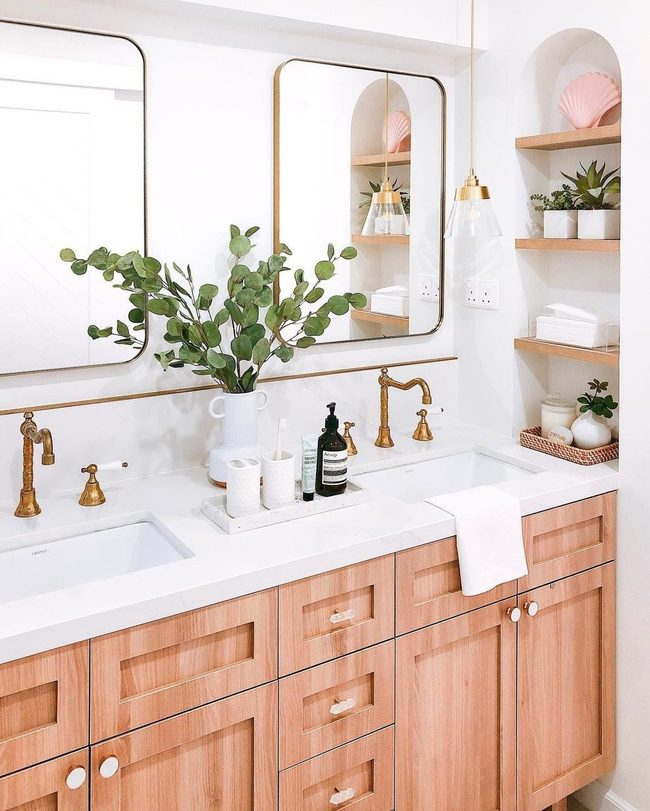
When wall space is limited, you need to get creative about where you stash your everyday items, and one smart solution is to tap into the space between your wall studs.
If you're able to do some basic construction work, carving out open shelving in those gaps gives you a hidden storage spot for tissues, makeup, cosmetics, and other things you use regularly.
It doesn't take up any floor room and keeps your essentials right where you need them.
Building shelves into your walls means you can keep your space looking neat without bulky furniture taking over.
You'd be surprised how much you can fit in those pockets of unused space once you start looking for them.
Even small shelves between studs can hold quite a bit and keep your everyday items organized and easy to grab.
This kind of storage works especially well in bathrooms or bedrooms where you might feel cramped for room.
Double Sink Family Efficiency
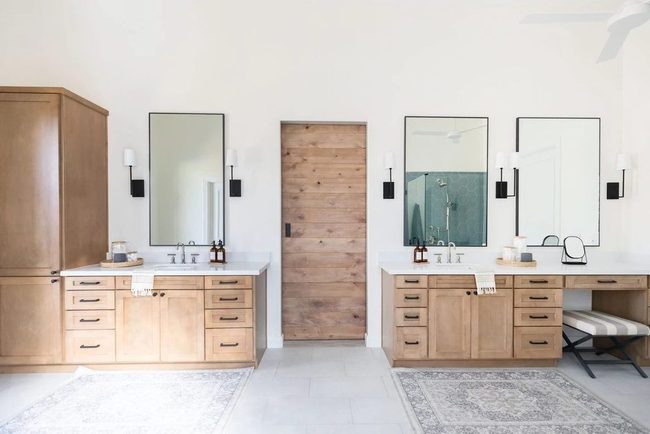
For families with several members trying to get ready simultaneously, a shared bathroom can feel impossibly crowded, but jack-and-jill designs solve this problem by letting multiple people use the space at once for tasks like brushing teeth and washing up When you have kids on the same morning schedule, this kind of layout keeps the chaos down and gets everyone out the door faster.
Two separate sink areas mean two people can brush their teeth while another person handles hair or skincare routines.
You won't need to wait in line for basic hygiene tasks, which makes weekday mornings run smoother.
Families with five or more members find this design especially helpful since it reduces bottlenecks in a high-traffic bathroom.
Having adequate counter and sink space prevents the frustration of overcrowding and makes shared bathroom time actually manageable.
It's one of those practical solutions that makes daily life easier when you're juggling multiple schedules.
Small Chair, Big Bathroom Impact
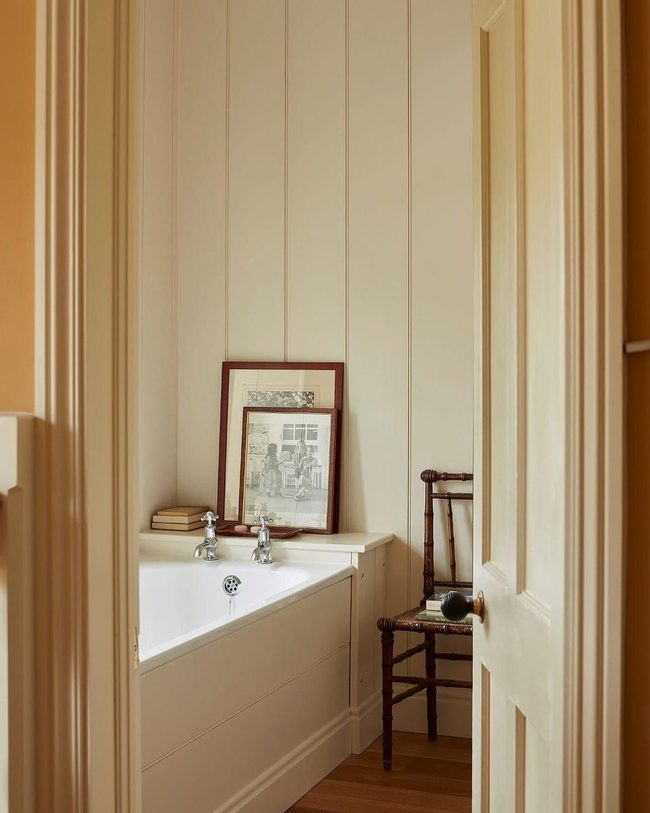
Bringing in a statement piece like a small chair does double duty in your bathroom and transforms how the space feels.
You might position it to hold rolled towels or a basket of supplies, and it serves both form and function at once.
Adding an unexpected furniture item breaks up plain walls and gives your eye something interesting to land on.
We often forget that bathrooms don't need to be boring or purely utilitarian spaces.
One quirky addition opens up extra storage and makes the room feel more personal.
Hidden Storage Below Sinks
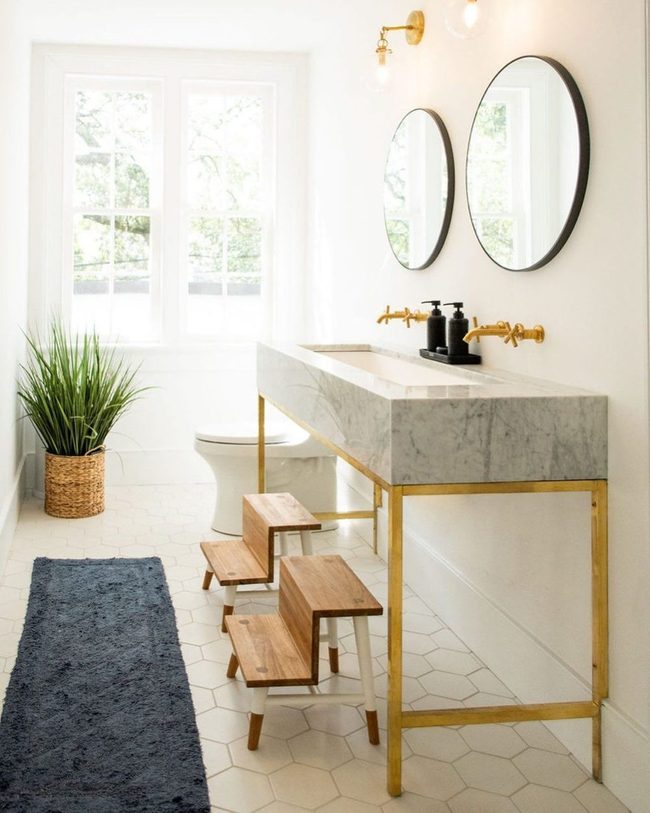
Open floor space matters just as much as what sits on your shelves, so think about how you can use the room above your head and along your walls to hold more stuff.
Most people forget about the real estate hiding below sinks and counters, which is perfect for storing things you need but don't want to see.
Hanging towels or placing laundry baskets under your sink keeps these items hidden from view and frees up precious counter space.
This simple shift helps your rooms feel bigger and less crowded without requiring any fancy storage solutions.
You'll be amazed at how much cleaner your space looks when you move everyday items off the ground and tuck them beneath existing fixtures.
Many of us overlook these hidden areas because we don't think of them as storage zones, but they're actually some of the best real estate in your home.
Taking advantage of under-sink space is one of the fastest ways to clean up clutter, and it requires almost no effort at all.
Gold Fixtures And Faceted Mirrors
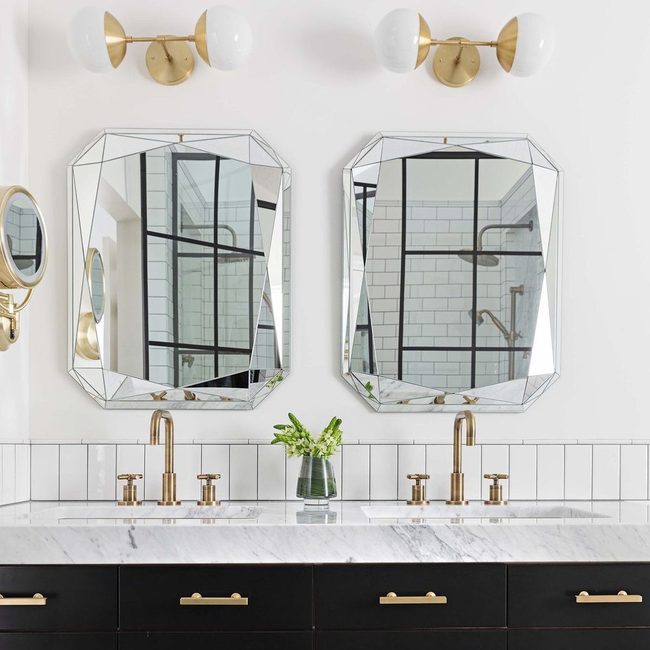
Gold faucets and faceted mirrors transform your shared bathroom into something that rivals a high-end bar, and this simple shift instantly makes the space feel mature rather than juvenile.
You can elevate an adjoining bathroom by selecting luxe fixtures that bring sophistication to what might otherwise seem like just another room between bedrooms.
These upscale touches work because they signal quality and refinement, turning a functional space into one that feels intentional and polished.
When you swap standard fixtures for elegant hardware and interesting mirror styles, the whole room gains personality and charm.
We recommend starting with the faucet since it's both visible and functional, making it a smart first investment.
Faceted mirrors catch light differently and add texture that plain surfaces simply can't match.
By focusing on these key pieces, you give yourself a bathroom that feels genuinely refined rather than an afterthought.
Crystal Shower Doors Open Spaces
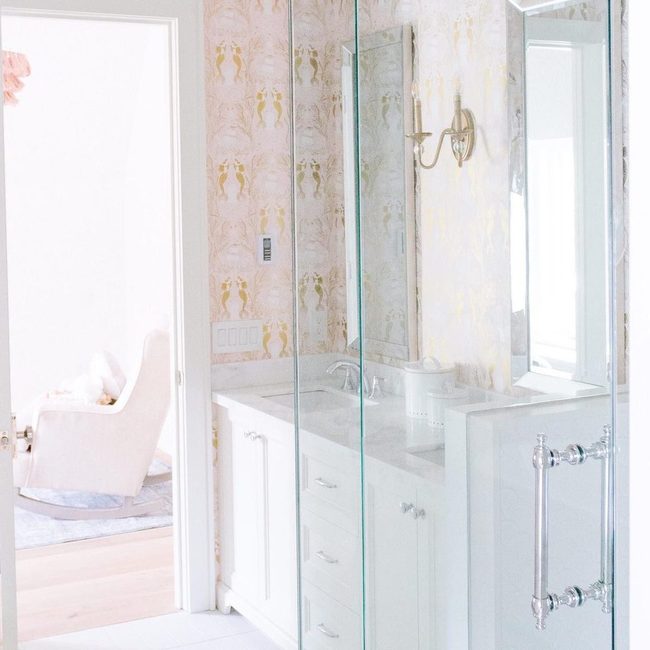
Glass shower doors can make a big difference in how your bathroom looks and feels compared to a curtain option.
They bring a contemporary style to the space and actually make rooms feel more spacious since you can see straight through them.
If your bathroom is shared between two bedrooms, like a Jack-and-jill setup, this becomes even more valuable because those connecting doors already take up visual space.
Keeping sightlines clear helps counteract that enclosed feeling and lets the area breathe.
You'll notice the difference right away when light flows through the glass rather than being blocked by fabric.
Installing glass doors is a simple swap that pays off in both style and perceived size.
Many people overlook this easy upgrade when planning bathroom refreshes, yet it's one of the most effective ways to make a modest space feel less cramped.
Compact Soaking Tub Luxury
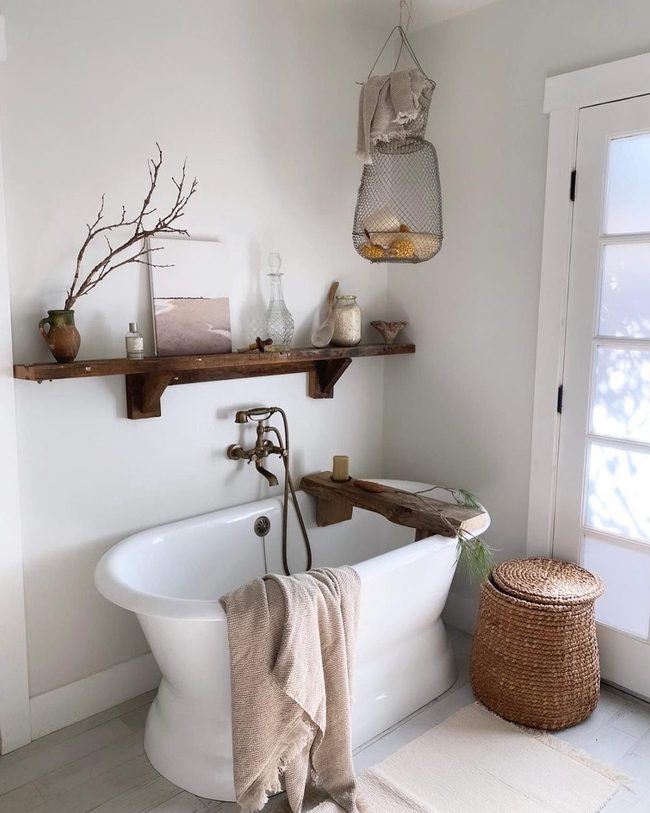
Small bathrooms shared between two bedrooms don't need to skip the luxury of a soaking tub, and fitting one in is easier than you might think.
Choosing a compact tub that matches the room's scale keeps everything balanced and prevents the space from feeling cramped.
You get a dedicated spot to relax and soak away stress after hectic days, which transforms even the tiniest bathroom into a personal retreat.
Smaller tubs take up less floor space while still offering that spa-like experience you deserve.
Consider corner installations or space-saving designs if square footage is tight.
One soaking tub can make a jack-and-jill bathroom feel like it has purpose beyond basic functionality.
You'll enjoy having your own quiet corner in a shared space, and that comfort makes the investment worth it.
Green Gateway Between Rooms
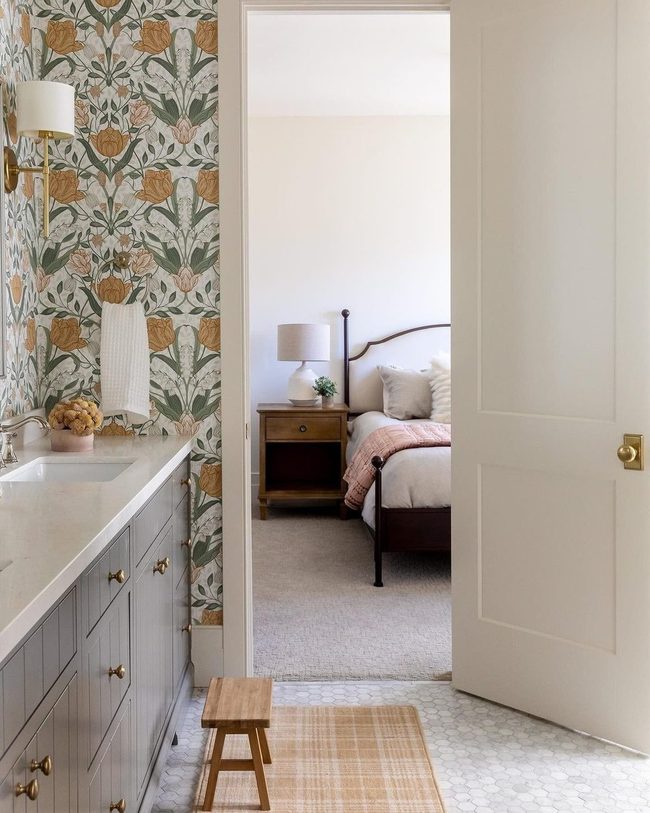
If your bathroom connects directly to your bedroom, don't overlook what greets you when you walk through that door.
A leafy plant positioned near the bathroom entrance makes an instant visual statement and catches attention right away.
Beyond that greenery, though, you'll want to ensure the bedroom view beyond the doorway feels put-together and pleasant too.
What someone sees when stepping out of the bathroom matters just as much as the bathroom itself.
We often focus so much on one room that we forget how spaces flow into each other.
Taking a moment to arrange the nearby bedroom area so it looks appealing from the bathroom doorway changes how the whole transition feels.
Small touches like a neat nightstand, fresh bedding, or a few books stacked nicely will make that sightline from one room to the other feel seamless and cared for.
Cool Gray Small Space Clarity
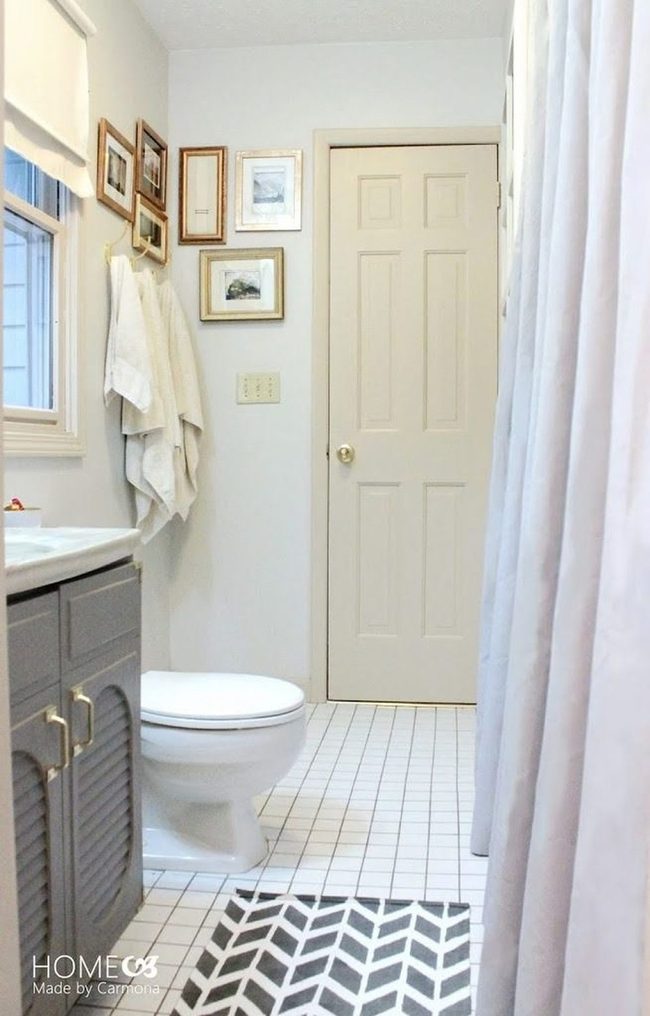
Choosing a color palette is one of the smartest moves you can make when decorating, and it matters even more if you're working with a smaller room.
Cool grays do something wonderful for tight spaces-they keep things modern and bright without looking boring or flat.
We like how a restrained palette lets the room breathe and stops it from feeling cluttered.
Starting here with your colors gives you a foundation that makes everything else easier to arrange.
You'll find that limiting your range to just two or three main shades keeps the eye from bouncing around too much.
When you stick to this kind of simple color approach, adding other elements becomes more straightforward.
Even a small space starts feeling intentional and put-together when the colors work in harmony.
Patterned Tile Backsplash Statement
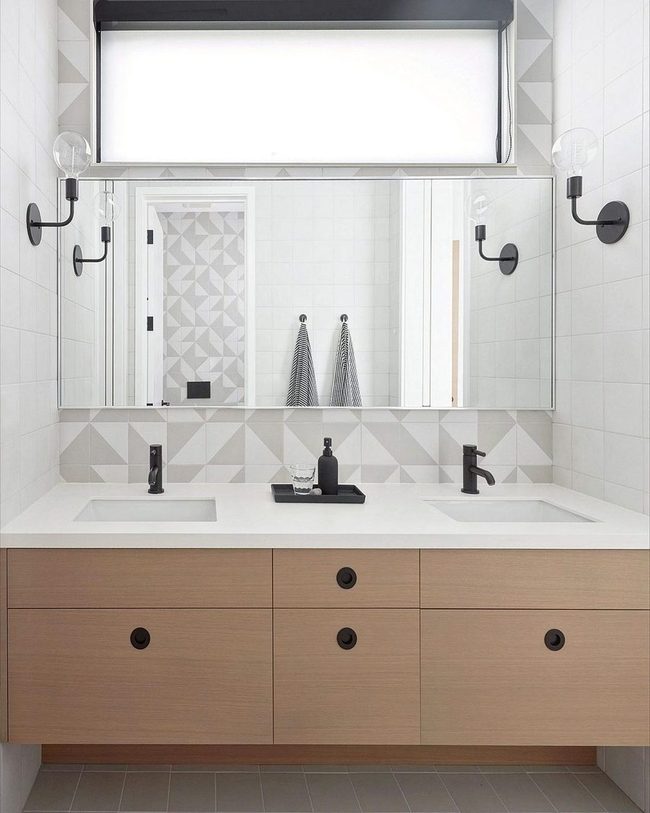
Funky tile works wonderfully in a jack-and-jill bathroom where you have the chance to make something truly distinctive.
One of the best ways to do this is by installing a backsplash behind the sink, which serves double duty: it shields your wall from splashes and water damage while introducing pattern and personality into the room.
You can choose tiles with bold colors, geometric shapes, or playful designs that reflect your style and make the space feel less like a standard bathroom and more like a room with character.
Installing tile here is practical because it's easy to clean and maintain, plus it prevents costly water damage to the walls behind the sink.
Even a small backsplash area can transform how the entire bathroom feels and looks.
We recommend going with patterns or colors that complement your overall design but aren't afraid to stand out a bit.
This approach keeps the space functional while letting you express yourself through design choices that make your shared bathroom feel special and intentional for everyone who uses it.
Alex Morgan
Founder & Head Home Stylist
Expertise
Interior Design and Space Planning, Color Theory and Eco-Friendly Practices, Traditional Art Techniques and Digital Innovation, Conceptual Development and Interdisciplinary Collaboration
Education
Otis College of Art and Design (Los Angeles, CA)
UCLA Extension (Los Angeles, CA)
Alex Morgan is the creative mind behind Nesthance, where he blends art and design to make home styling simple and inspiring. With a background in fine arts from Otis College and an interior design certificate from UCLA Extension, he brings a unique mix of creativity and practicality to every space.
From smart layouts to eco-friendly touches, Alex believes great design should be easy and accessible. Through Nesthance, he shares simple decorating ideas, DIY projects, and creative tips to help people turn their houses into homes.
When he’s not designing, Alex loves exploring LA’s flea markets, sipping coffee at local cafés, and finding fresh inspiration for his next project.