
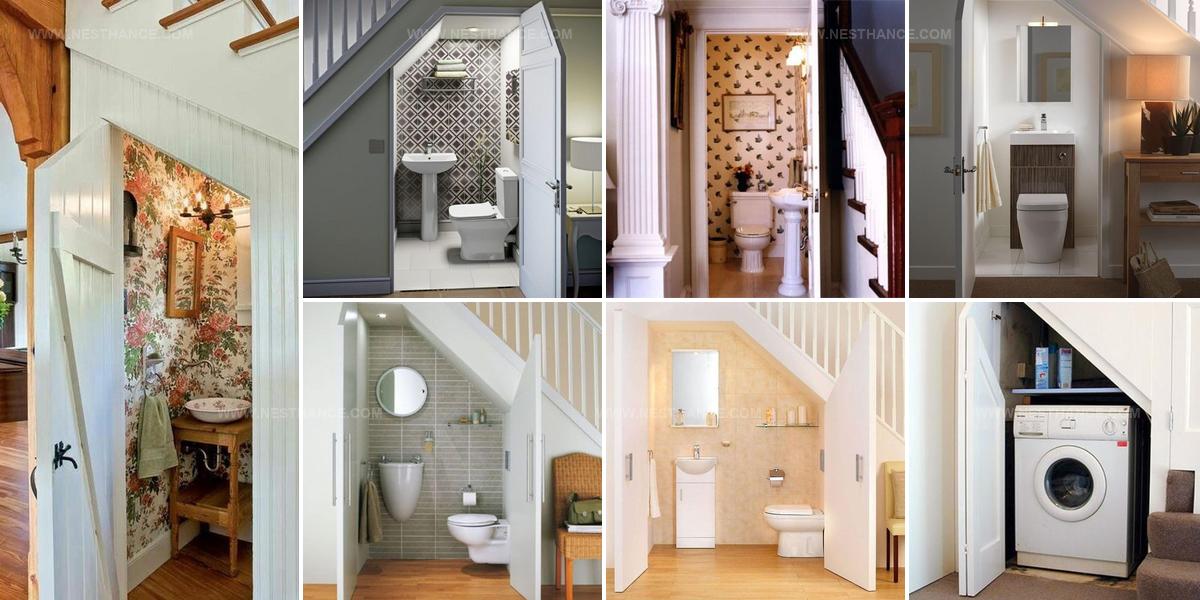
22 Smart Powder Rooms and Laundries Under Stairs Setup

Powder rooms and laundries under stairs offer homeowners a clever way to maximize forgotten spaces that often become cluttered storage zones.
Staircases hide valuable square footage just waiting for functional conversion into practical rooms.
Awkward angles and sloped ceilings present design challenges, but they also create unique character that flat walls simply cannot match.
Smart planning transforms what seems like an impossible nook into a legitimate bathroom or efficient washing area.
Compact fixtures, strategic lighting, and thoughtful layouts make even the smallest alcove feel surprisingly spacious.
When space comes at a premium in modern homes, utilizing every available inch becomes essential rather than optional.
With creativity and proper execution, that neglected area beneath the steps can become one of the most useful spots in the house.
Under-Stair Laundry Station
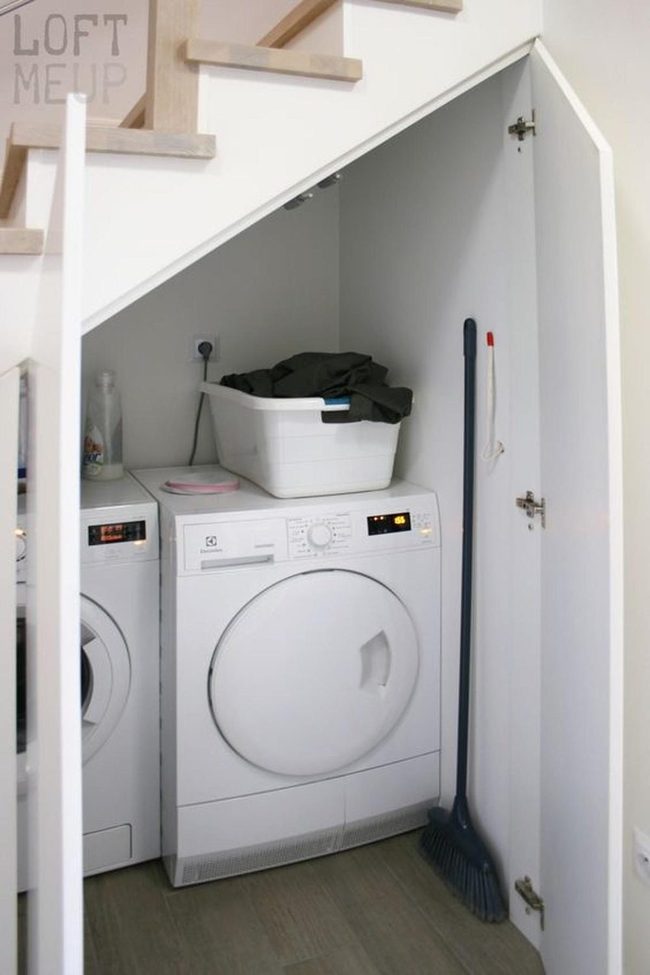
The space beneath your stairs holds surprising potential when you dedicate it to laundry and cleaning tasks.
Two white machines sit ready to handle your washing and drying needs, and they fit snugly into this compact zone without wasting a single inch.
A dark basket perches on top of one machine, holding clothes in progress and bringing an honest, lived-in quality to the setup.
Light wooden steps paired with white walls keep the area feeling open and fresh, so the space doesn't feel cramped even with appliances tucked inside.
Soft lighting spreads gently across the arrangement, making the nook pleasant to work in rather than dim and dreary.
You'll notice a broom with blue and red handles leaning against the wall, a visual reminder of what this hardworking corner is all about.
Good organization and smart placement mean you've turned an awkward dead zone into a laundry station that actually works for your daily routine.
Gray Tiles, Maximum Function
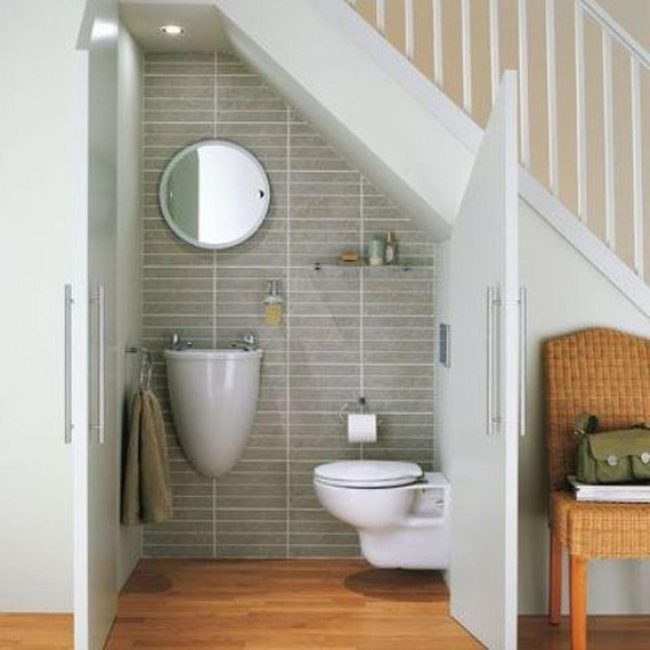
Compact bathrooms tucked under stairs reveal smart space solutions, and this design demonstrates how to make the most of an awkward area.
Gray tiles with delicate white lines create a clean, modern feel that makes the space seem fresh and airy.
Wall-mounted fixtures like the rounded mirror and streamlined sink free up floor space while keeping the room contemporary and functional.
Natural wooden flooring brings in warm tones that balance nicely against the cool gray walls.
A wicker chair near the entrance adds a relaxed, lived-in quality to the small room.
The wall-hung toilet keeps the floor clear and makes cleaning simple.
Neutral colors throughout help the space feel bigger and more open than it actually is.
Blue Curved Staircase Statement
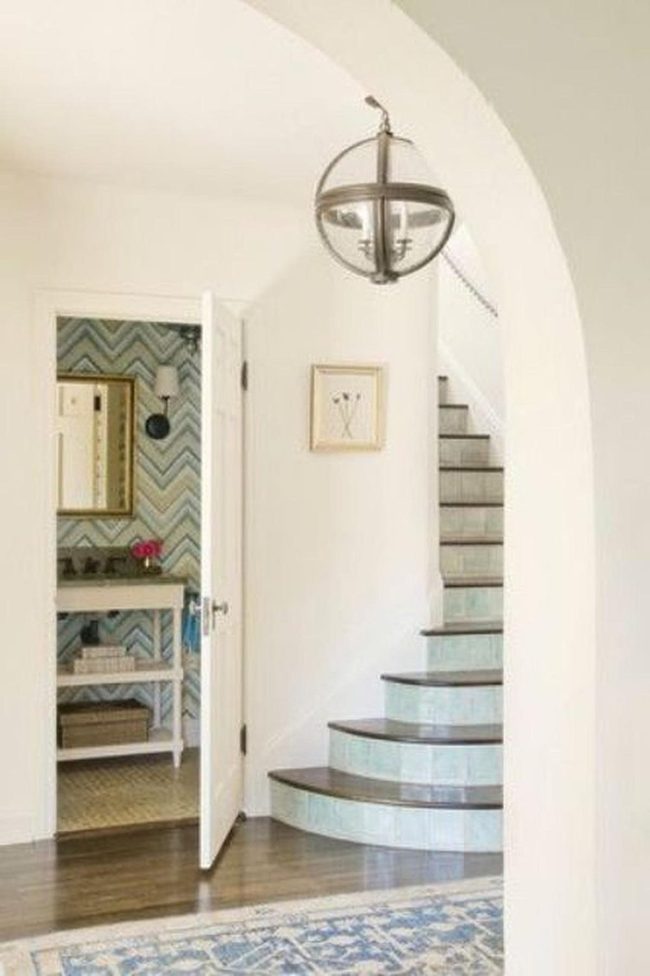
Blue-tiled curved stairs dominate this interior space with their striking architectural presence, and white walls behind them serve as a clean backdrop that makes the staircase's bold shape even more noticeable.
Wooden flooring paired with a patterned blue rug bring warmth and layered texture to the ground level, grounding the room with natural materials.
Through an open doorway, you can glimpse a bathroom featuring eye-catching chevron tiles that continue the blue color story.
A round metal light fixture hangs above, spreading soft light throughout the area and adding another dimensional element to the design.
Fresh flowers placed around the space offer a lived-in, welcoming quality that softens the modern geometry.
Small decorative touches scattered throughout enhance the room's refinement.
The whole environment balances gentle curves with straight lines and clean edges, resulting in a sophisticated space that feels both contemporary and comfortable.
Bird-Patterned Bathroom Brilliance
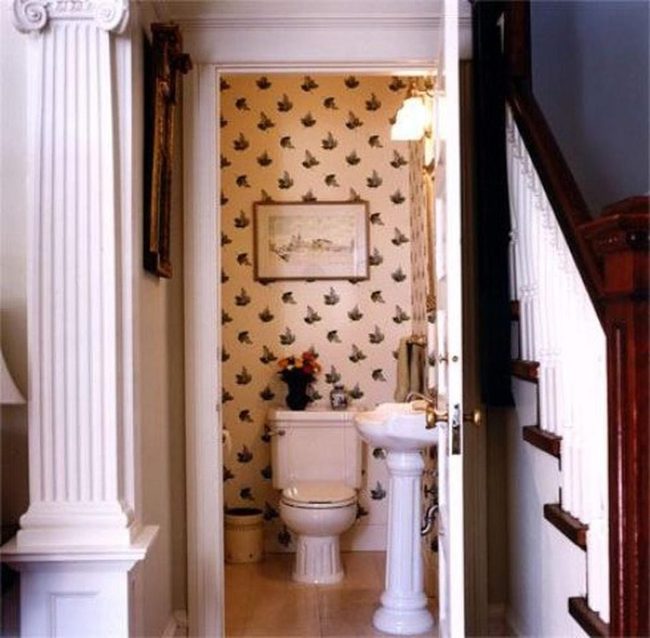
Bird-patterned wallpaper fills this small bathroom with personality and whimsical charm that makes the compact space feel far from plain.
Classic white fixtures like the pedestal sink and crisp toilet keep everything looking clean and bright throughout the room.
Warm wall sconce lighting spreads across the surfaces and creates a soft quality to the space.
Framed artwork hung above the toilet catches your attention and brings an element of surprise to an unexpected spot.
Dark wooden stairs nearby offer a striking contrast against the white trim and columns in the design.
Fresh flowers sitting on the toilet tank add a natural and lively touch that keeps the streamlined look from feeling too bare.
Small rooms like this one show you that limited square footage doesn't mean limited style, and you can pack plenty of personality into even the tightest spaces.
Dark Wood Beams, White Kitchen
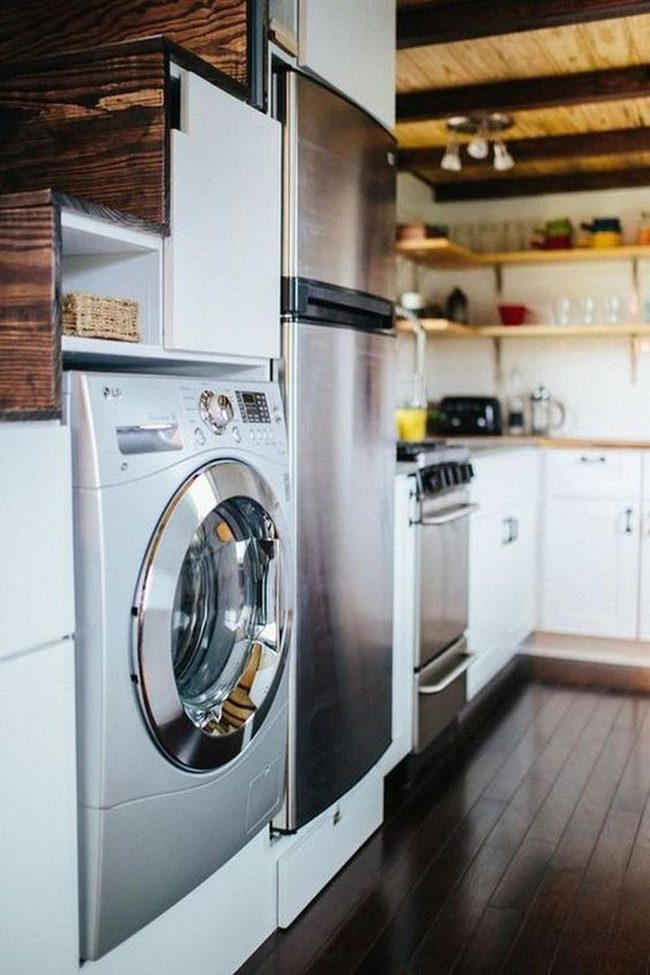
Dark wood floors anchor the space with deep, rich warmth while natural wood ceiling beams overhead echo those same earthy tones and draw the eye upward, and white cabinets paired with wooden countertops keep the room feeling open and light for cooking and relaxing.
Open shelves hold colorful bowls and glasses that add a playful spark of personality against the minimalist backdrop, breaking up the neutral palette with just enough visual interest.
Stainless steel appliances like the fridge and washing machine sit seamlessly in the design, their silver finish maximizing space while keeping everything functional and easy to clean.
Small overhead lights soften the room's edges and cast a warm glow across all the smooth surfaces without feeling harsh.
The layout puts everything where you need it most, making the distance between cooking zones and cleaning areas short and natural.
Both the organized feel and the inspiring mood come straight from how each part of the kitchen relates to the others.
White Walls Small Bathroom Essentials
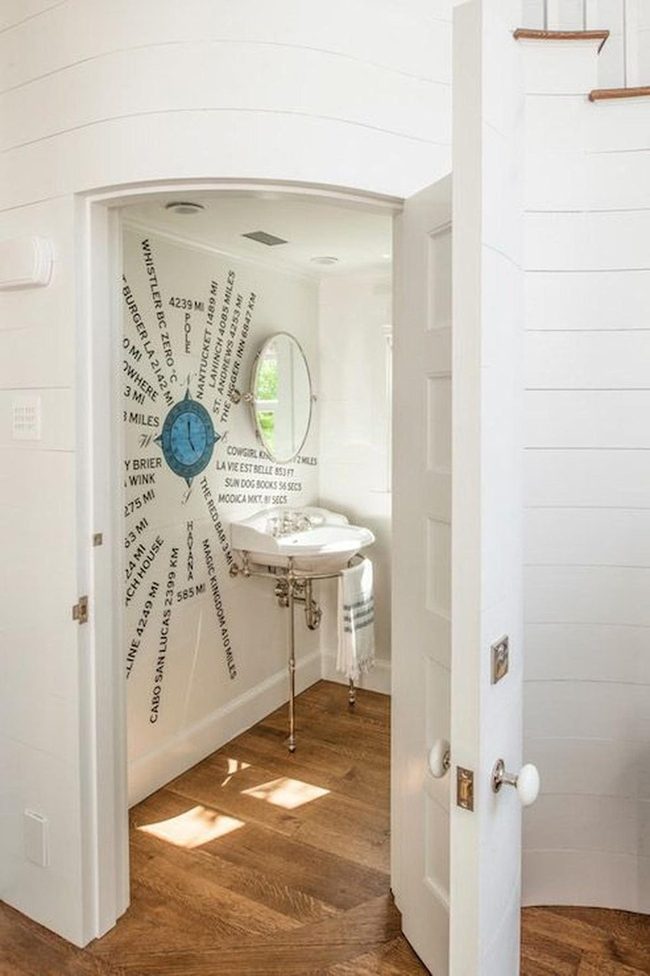
Small bathroom spaces shine when you embrace simple design choices that balance style and function in every corner.
White walls work beautifully to make the room feel bigger and brighter than it actually is, and natural light streaming through a window casts lovely patterns across a wooden floor that brings warmth to the space.
A round mirror positioned above a sink with slim metal legs adds modern style without taking up too much room, while an artful wall feature displaying words and distances around a blue circle introduces personality and keeps things from feeling plain.
Clean lines and minimal decorations keep the area from feeling crowded, and strategic placement of each element means you get maximum openness and flow.
The result is a room that feels calm and efficient all at once.
Hidden Laundry Under Stairs
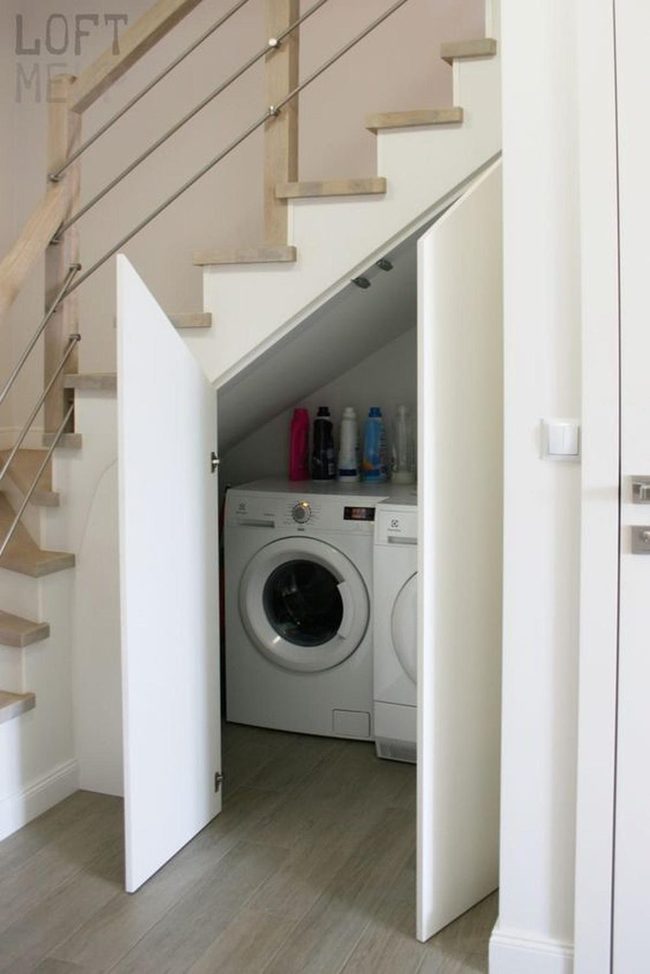
Squeezing a laundry setup under your stairs makes smart use of dead space in smaller homes, and modern washing machines fit surprisingly well beneath wooden steps paired with sleek metal railings that keep the look clean and contemporary.
White walls and pristine surfaces keep the area feeling uncluttered and fresh, while organized detergent bottles line shelves above the appliance so everything stays within arm's reach.
Light wood flooring and neutral tones work throughout the space to make it feel open and calm rather than cramped.
Smart storage solutions maximize every inch you have available, turning what would normally be wasted space into a hardworking laundry zone that actually looks put together.
The minimalist approach means you're not fighting clutter or visual chaos when you need to do a load of laundry.
We can all appreciate when our home uses every corner wisely and keeps daily tasks running smoothly.
Vertical Machines, White Brightness
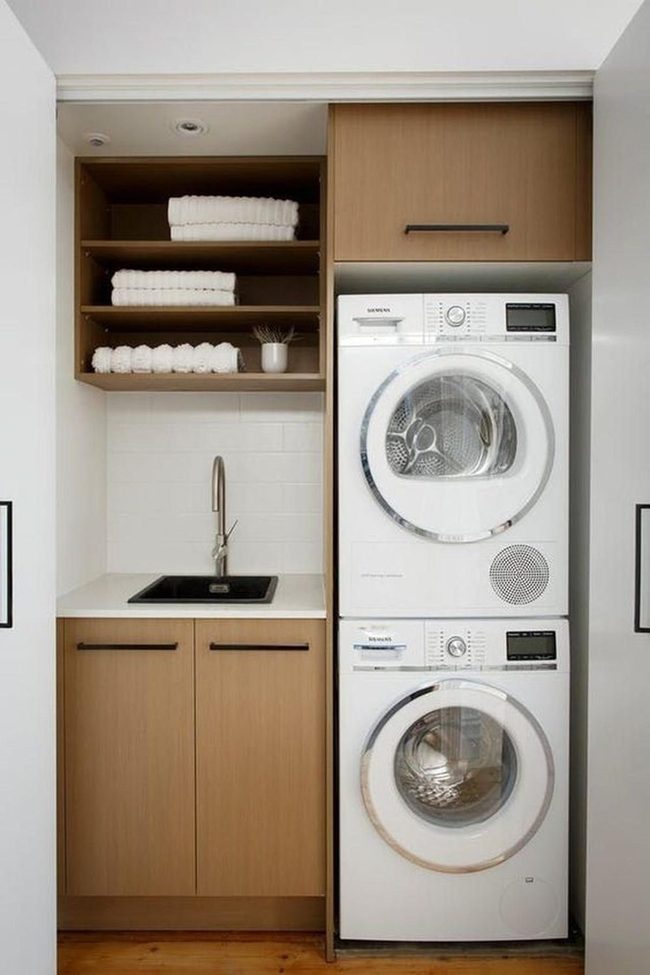
White walls and light wood cabinets form the foundation of this laundry nook, keeping everything bright and organized while the stacked machines positioned vertically on the right side save valuable floor space and maintain a sleek modern look.
Above a small sink, open shelves hold neatly folded towels and a green plant that brings natural life into the workspace.
Silver faucets paired with a black basin add polish and contrast to the room, while black cabinet handles pop against the wood finishes to enhance the overall design.
Bright lighting reaches into every corner and makes daily laundry tasks feel less like a burden.
What makes this compact space work so well is how it balances practical function with attractive styling, proving that even utilitarian rooms can look good and work hard at the same time.
We can learn from this approach that small spaces don't have to sacrifice either usefulness or good looks.
White Wood Scandinavian Simplicity
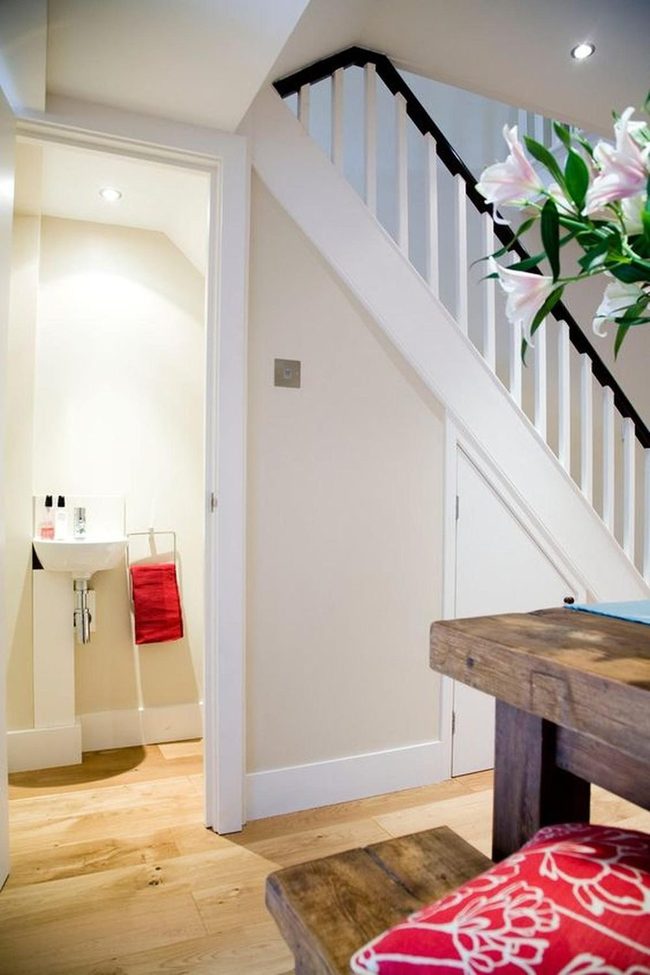
Scandinavian design strips away excess and builds rooms around clean, purposeful choices that feel both calm and lived-in.
White walls open up your space and make it feel fresh and airy, while natural wood tones bring warmth and texture to the bones of the room.
Light wooden floors extend that sense of openness underfoot, and a simple wooden table with a matching bench grounds the living area with rustic charm.
A few delicate pink flowers standing in a basic vase sit quietly in the corner, offering just enough color without overwhelming the space.
The staircase shows how much impact contrast can have, with white spindles and dark handrails drawing the eye upward, and even small touches like red towels in the bathroom add personality against pale walls.
You don't need much to achieve this look; what matters is choosing pieces that serve both form and function, letting each room breathe while maintaining balance throughout.
Glossy Wood Floors, White Paneling
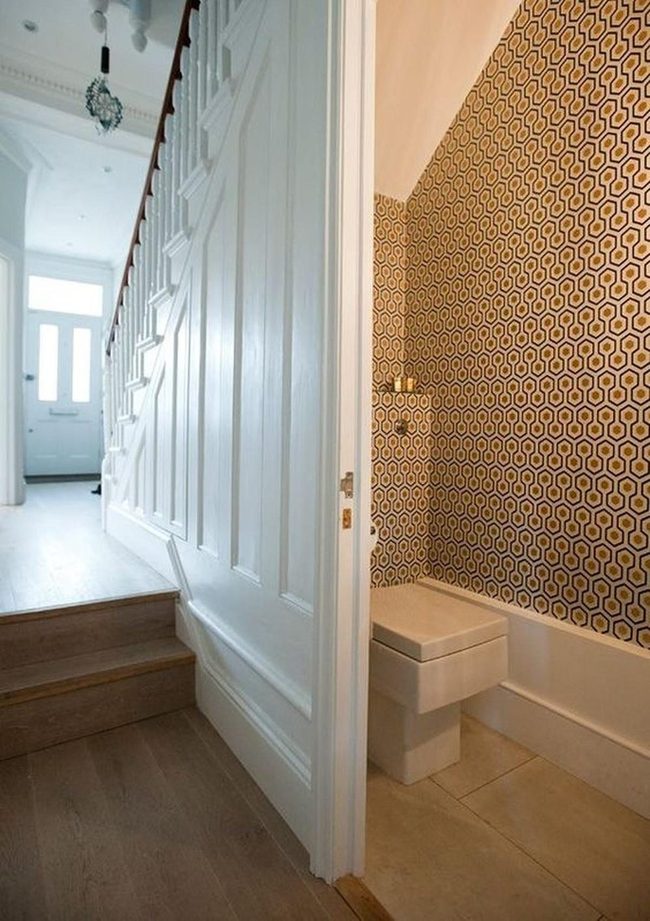
Modern entryways become sophisticated design statements when you balance architectural elegance with personal style, and glossy wood floors that stretch toward the hallway immediately catch attention with their warmth and depth.
White paneled walls pair beautifully with generous ceiling heights that make the space feel open and airy, while glass door panels flood everything with natural light and keep the atmosphere fresh throughout the day.
Crown molding adds a touch of classic charm without competing with the contemporary feel, and in adjacent spaces like the bathroom, hexagon-patterned tiles in warm tones bring unexpected visual interest to the walls.
Minimalist toilet designs keep the functional elements simple and clean, matching the overall approach to design without clutter or fuss.
This kind of entrance works well because it feels both timeless and current at the same time.
Dark Floral Bathroom Drama
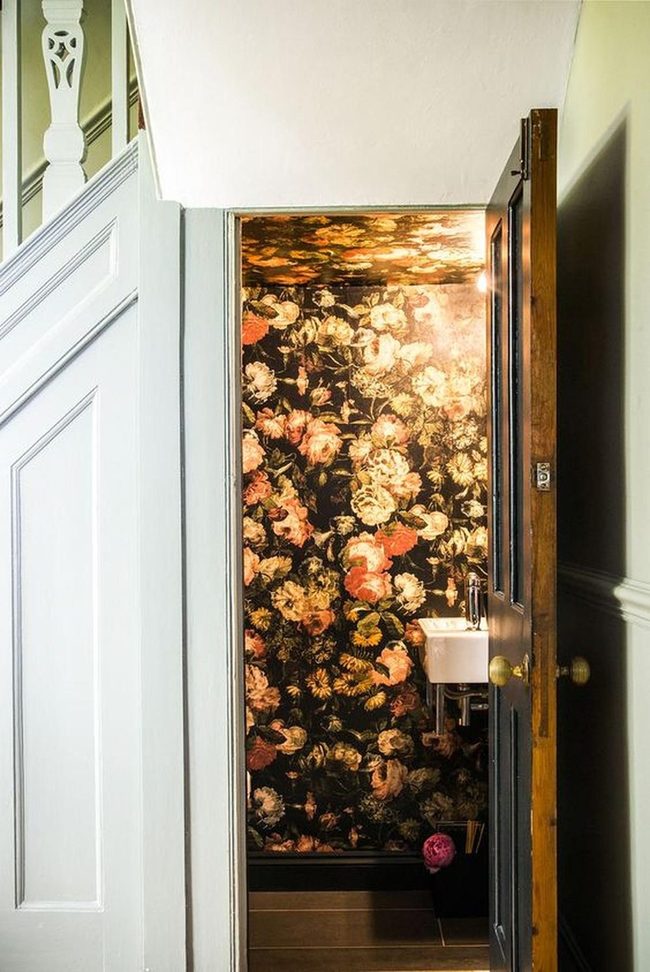
Dark floral wallpaper dominates this small bathroom and turns it into a dramatic focal point right away.
The rich flower patterns wrap around the walls and transform the compact space into something bold and unexpected, while soft natural light dances across the deep background and brings out the intricate details through gentle shadows.
You'll notice the pristine white sink stands out beautifully against the dark backdrop and creates a crisp contrast that balances the room.
Smooth neutral floor tiles ground the entire design and keep things feeling grounded without competing with the walls.
A warm wooden door with a classic brass knob adds that traditional edge that works well alongside the modern aesthetic, and all these elements together prove that small spaces can deliver plenty of style and personality without needing much room to work with.
Dark-Framed Eagle Mirror Statement
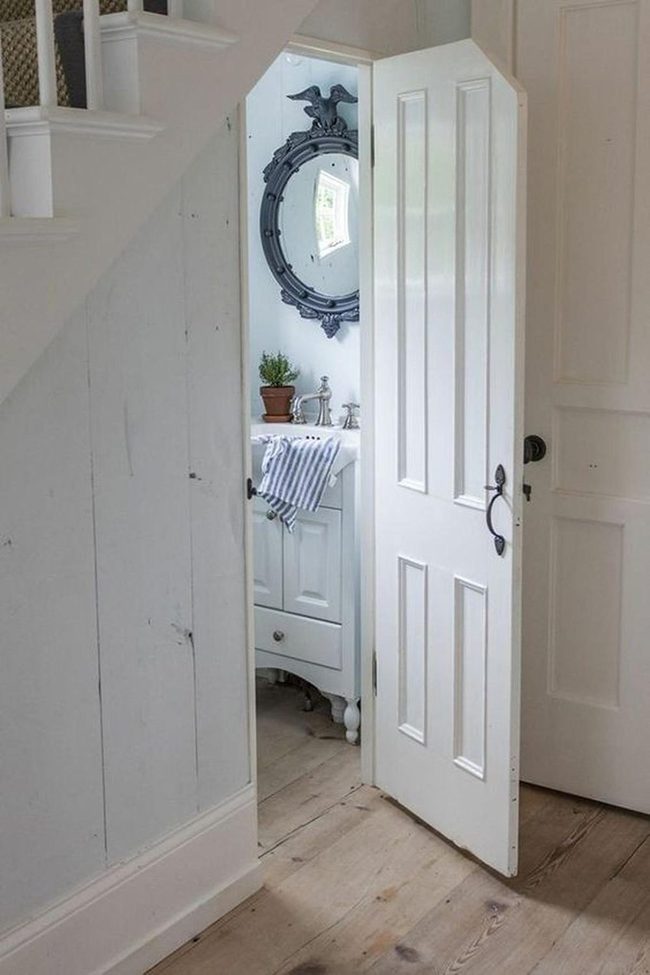
That round mirror with the dark frame and eagle detail above the sink immediately draws your attention and sets the mood for the entire room.
Light wood floors and white walls work together to make the space feel open and refreshing, while natural light flowing through the small window keeps everything bright and welcoming.
The sink cabinet sits on delicate legs, which adds visual interest without cluttering the area.
A striped towel draped over the sink's edge brings in some playful texture and breaks up the simplicity.
The dark frame around the mirror contrasts nicely with all the lightness surrounding it and creates a sense of balance.
The whole bathroom comes together with minimalist design choices that feel calm and serene, making you want to spend time there.
White Staircase Laundry Nook
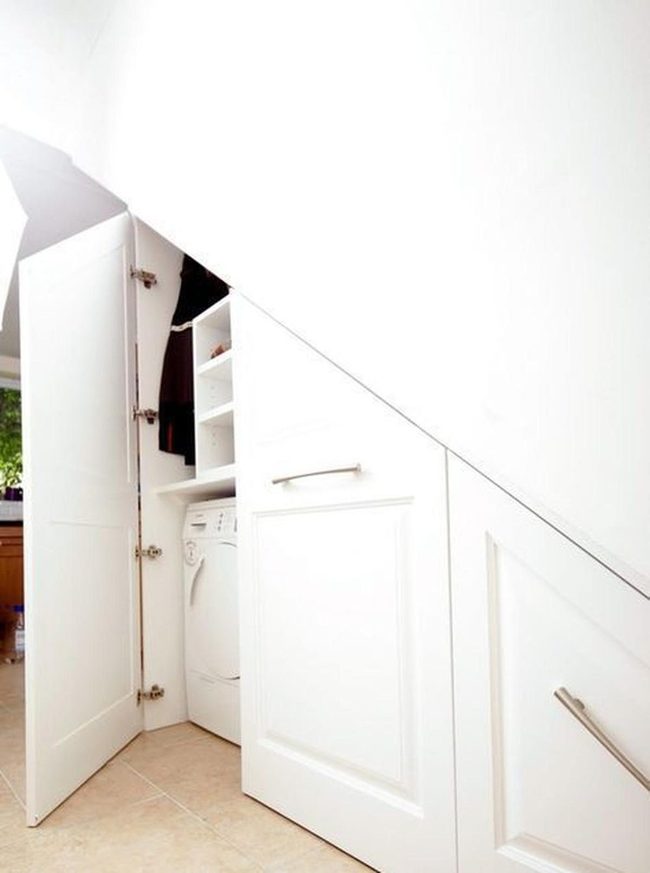
Squeezing a laundry setup under the stairs is one of those clever ideas that makes you wonder why more homes don't do it, since it transforms wasted space into something genuinely useful.
Crisp white cabinets paired with sleek silver handles dominate the room and give it that fresh, organized feel right away.
Behind a tall door sits your washing machine, completely hidden from view so visitors never know it's there.
Above the washer, convenient shelves keep all your laundry supplies within arm's reach and easy to grab.
Warm light tile flooring breaks up the stark white walls and cabinetry, bringing a friendlier mood to this tight corner.
Natural light streaming in from nearby windows makes the small zone feel much more open and less cramped than you might expect.
Dark Floors, Bright Walls
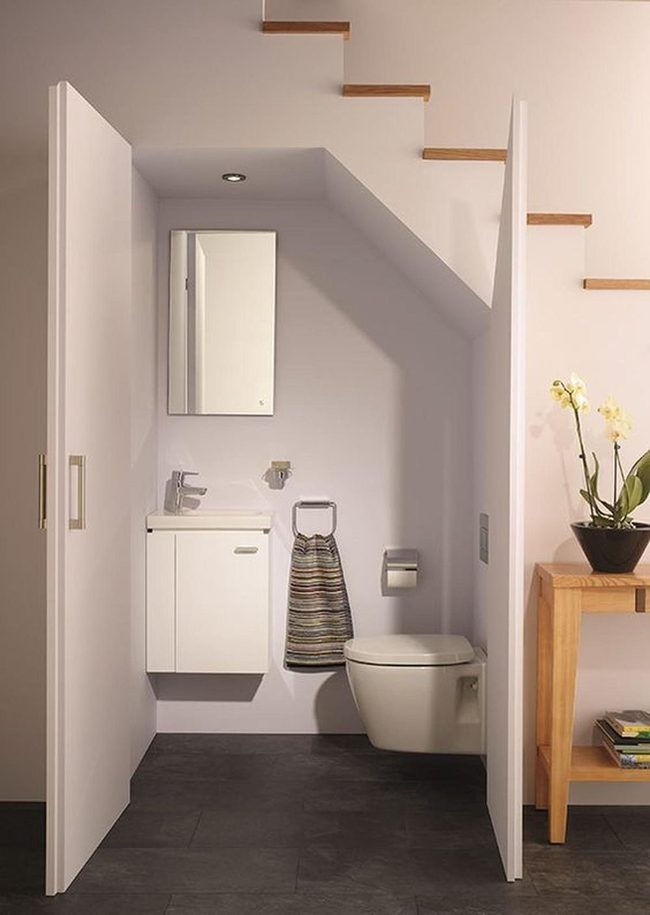
Small bathrooms tucked under staircases prove that tight spaces can serve double duty when you plan wisely, and dark flooring creates a bold contrast that makes the room feel deeper and more balanced against the pale walls and cabinets surrounding it.
White surfaces throughout keep everything feeling open and airy, which is essential when you're working with limited square footage, and wall-mounted toilets free up floor space while maintaining that clean, modern look.
Simple fixtures and a straightforward mirror fit the contemporary style without adding clutter to the compact layout.
Just beyond this functional zone, a wooden table topped with a black pot holding white flowers brings in some natural warmth and breaks up all the minimalist lines.
When you approach a small space like this, choosing streamlined elements and placing them strategically means you can pack real function and style into every corner without feeling cramped or overwhelming.
Hidden Bathroom Under Stairs
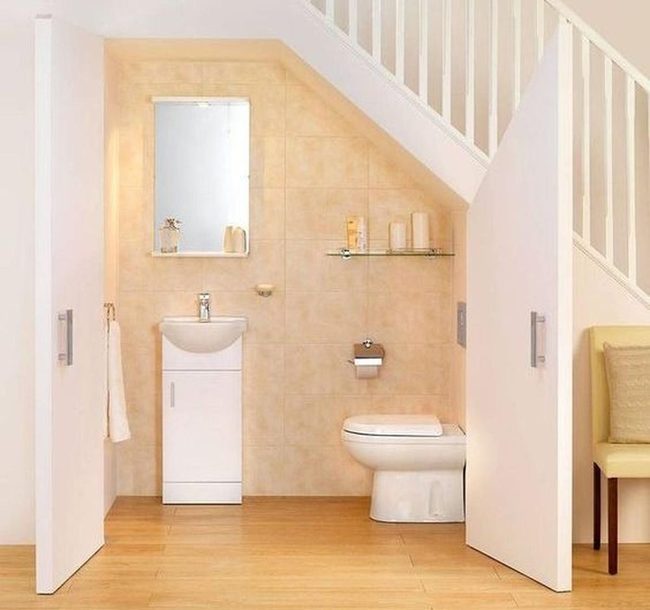
Strategically positioned doors swing open to reveal a hidden bathroom tucked neatly beneath the stairs, transforming an otherwise unused corner into a functional washroom that maximizes your home's square footage.
Light beige tiles wrap around the walls and establish a warm, clean feeling that makes the space feel open and airy.
Wooden flooring runs across the floor and adds natural warmth that balances well with the neutral tones throughout the room.
A white sink and cabinet sit below a simple mirror, delivering the storage you need without overwhelming the small footprint.
Above the toilet, a glass shelf holds decorative candles and bottles, giving you a chance to add personality to the minimalist layout.
We can see how smart design choices mean that even tight spaces become both beautiful and functional retreats.
White Tiles Under Stairs
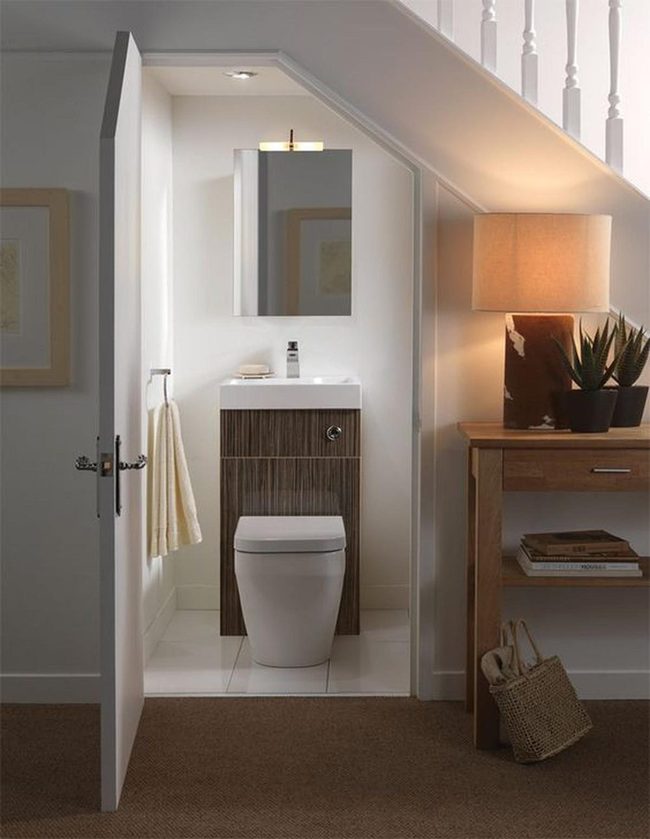
Compact bathroom spaces tucked under stairs become functional sanctuaries when you use smart design to maximize every inch, and the crisp white walls paired with clean tiles make the room feel open and airy rather than cramped.
Sunlight bounces off a simple mirror and reflects through a slim wall lamp that floods the space with brightness, creating an energizing atmosphere.
Warm wooden cabinets introduce rich texture and character that balance the coolness of the tiles, while a wooden table nearby holds green potted plants and a warm-colored lamp that glows gently in the corner.
Soft towels hang ready on a rail beside the toilet, and a woven basket tucked underneath the table adds natural texture to the compact layout.
Floral Wallpaper Bathroom Escape
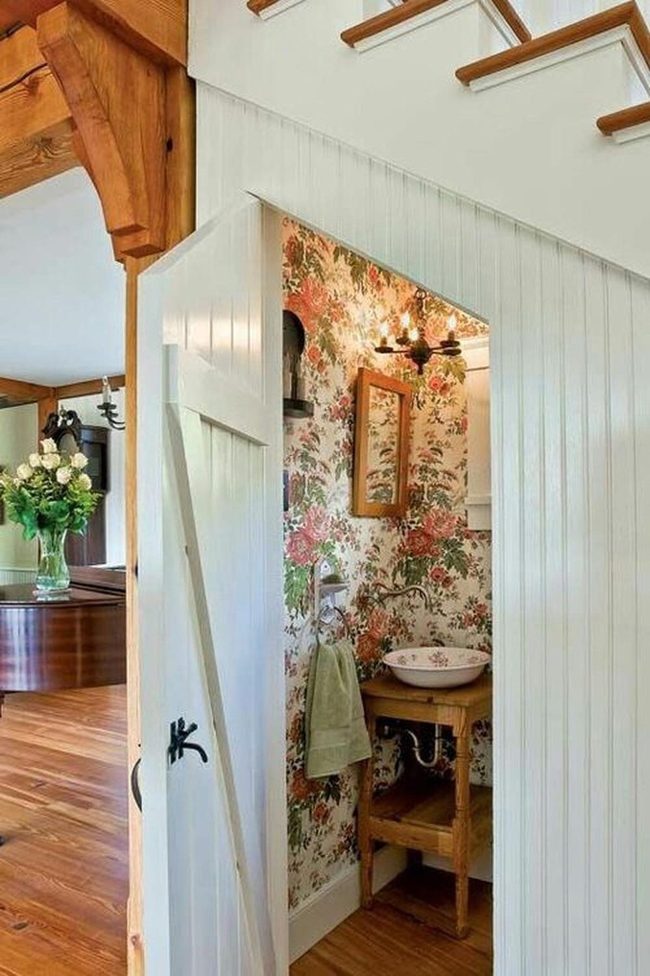
Floral wallpaper bursts across the walls with delightful patterns that grab your attention the moment you step in, while warm wood tones from the floors and exposed beams wrap the space in natural comfort and richness.
Below this, a wooden vanity holds a crisp white bowl sink that brings clean simplicity to the room's design, and soft lighting above the mirror casts a gentle glow that makes you feel instantly relaxed and at ease.
The vertical-grooved white door connects seamlessly with nearby staircase paneling to keep the space visually harmonious, and a green towel beside the sink adds a playful pop of color that rounds out the room's personality.
Dark Walls, Bright Fixtures
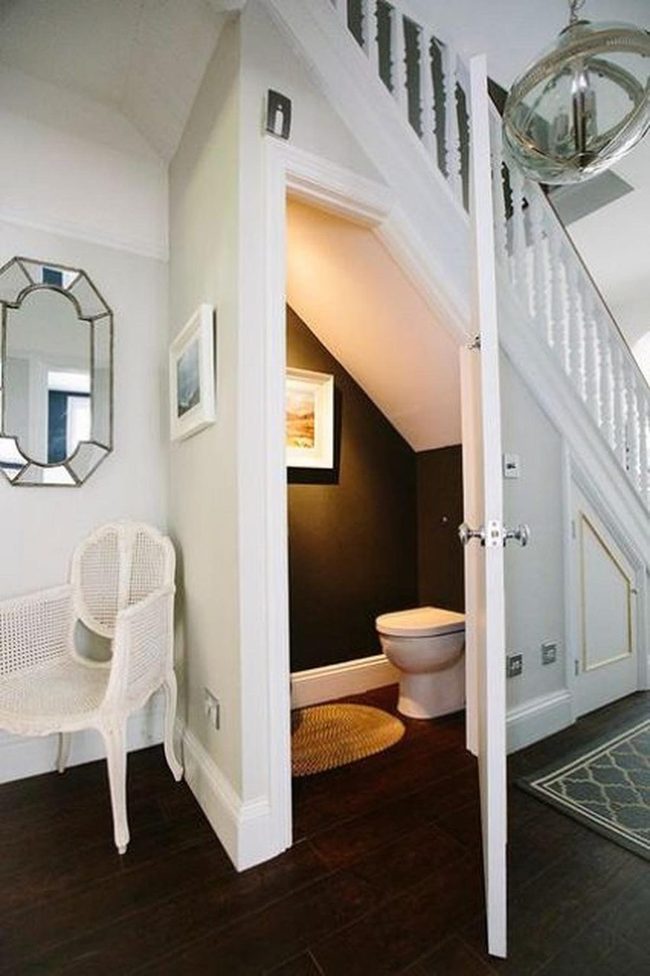
Dark bathroom walls create a striking contrast that makes the crisp white toilet stand out with beautiful simplicity, while overhead a shiny pendant light hangs gracefully and adds modern polish to the room.
Warm light streams in from an open doorway connecting to a bright hallway with soft neutral tones, and this brightness reflects gently off a decorative mirror positioned near a woven-back chair that sits close by.
The classic white spindles of the nearby staircase echo the clean lines throughout the space, and together these elements balance the room's darker tones with lighter accents.
When you bring all these pieces together, this small bathroom becomes a comfortable sanctuary where style and function live side by side.
The mix of dark walls, soft lighting, and carefully chosen furnishings shows how even a small space can feel both polished and welcoming.
We can see how contrasting colors and thoughtful placement of light sources work to make the room feel larger and more refined.
Dark Wood Meets Bright Minimalism
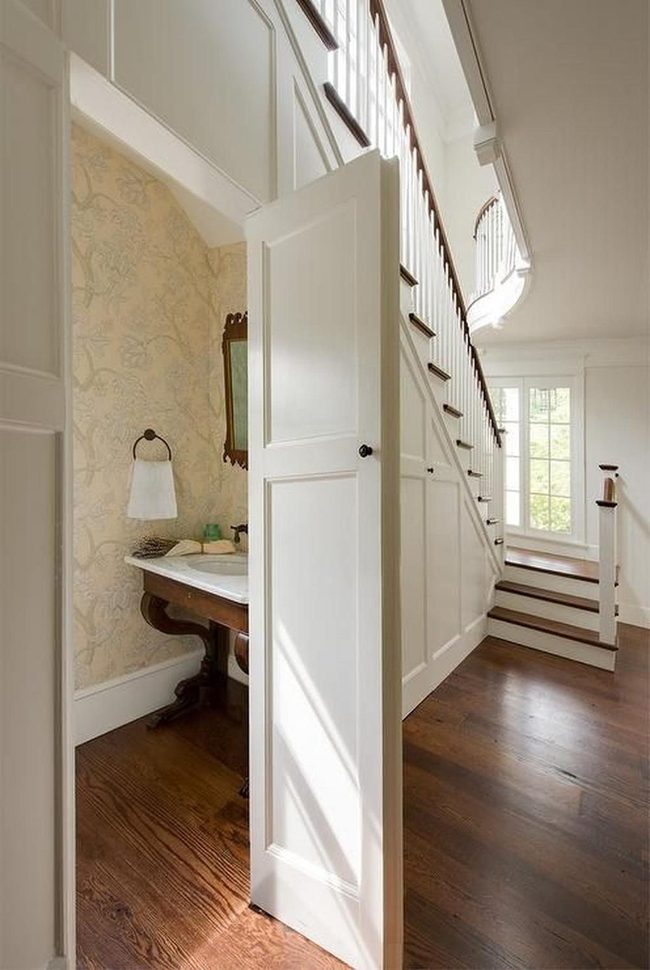
Natural light floods through large windows and bathes the hallway in brightness, making every corner feel spacious and open.
Dark wooden floors stretch across the ground in strong contrast to pristine white walls and a clean white staircase that rises with simple grace.
Black hardware on doors and fixtures adds sharp, sophisticated accents that stand out against all the light tones surrounding them.
Down the hallway, you can glimpse a charming vintage bathroom through an open doorway, where delicate wallpaper and a wooden sink vanity bring warmth and personality to the space.
White surfaces bounce the natural light around the room and keep the whole area feeling airy and calm.
The combination of timeless details with modern simplicity shows how you can blend old and new styles together, and the result feels balanced, peaceful, and refined without trying too hard.
Gray Diamond Bathroom Geometry
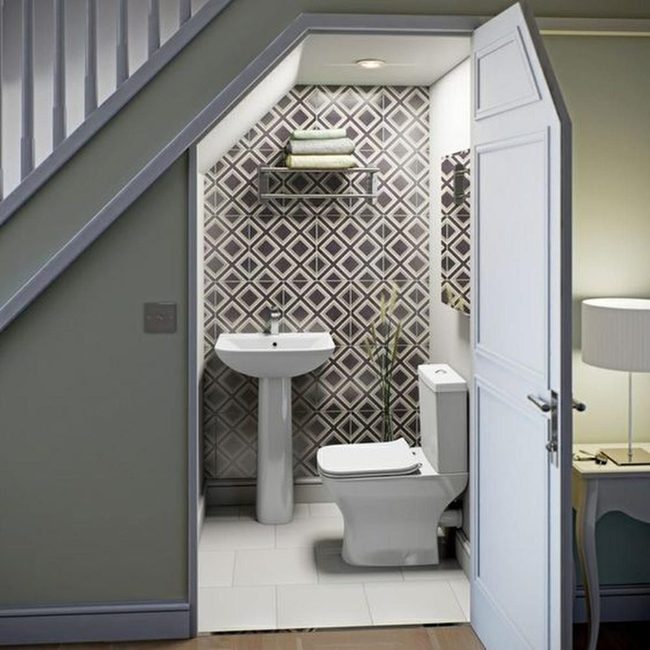
The gray and white diamond-patterned wall makes an instant statement with its bold geometric design, dominating the small bathroom tucked under the stairs and proving that tight spaces can still deliver visual interest.
White fixtures; a pedestal sink and matching toilet; keep the room feeling clean and modern without taking up unnecessary space.
Above the sink, a small shelf holds neatly folded towels that bring both color and useful storage into the area.
Overhead lighting spreads gently across the compact room while warm light from a nearby lamp adds an extra cozy layer to the space.
You can fit so much more into a small bathroom when you keep decor minimal and let the space breathe.
The smartly designed layout maximizes every available inch, and we can see how even the most awkward spots under stairs can become functional and stylish when planned with care.
Light Wood Stairs, Hidden Storage
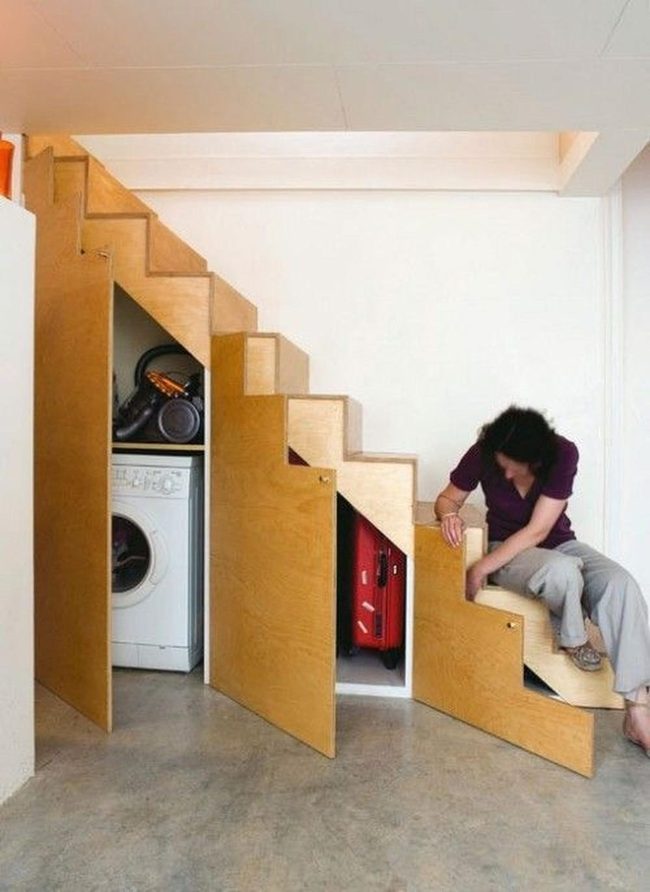
Wooden stairs with built-in storage represent a brilliant way to maximize every square inch of small living spaces, and the light wood tones create a warm contrast against crisp white walls that makes the room feel open and welcoming.
Concrete flooring adds a modern industrial touch that complements the natural wood perfectly, while suitcases and a washing machine tuck neatly behind discreet doors so that nothing goes to waste.
Someone sitting comfortably on the stairs shows how sturdy these steps are and how adaptable they can be for daily living.
The design blends practical utility with visual appeal, which means you get smart storage solutions without sacrificing style or comfort.
Compact homes really benefit from clever architectural ideas like this because they help your space feel larger and better organized.
White Under-Stair Laundry Station
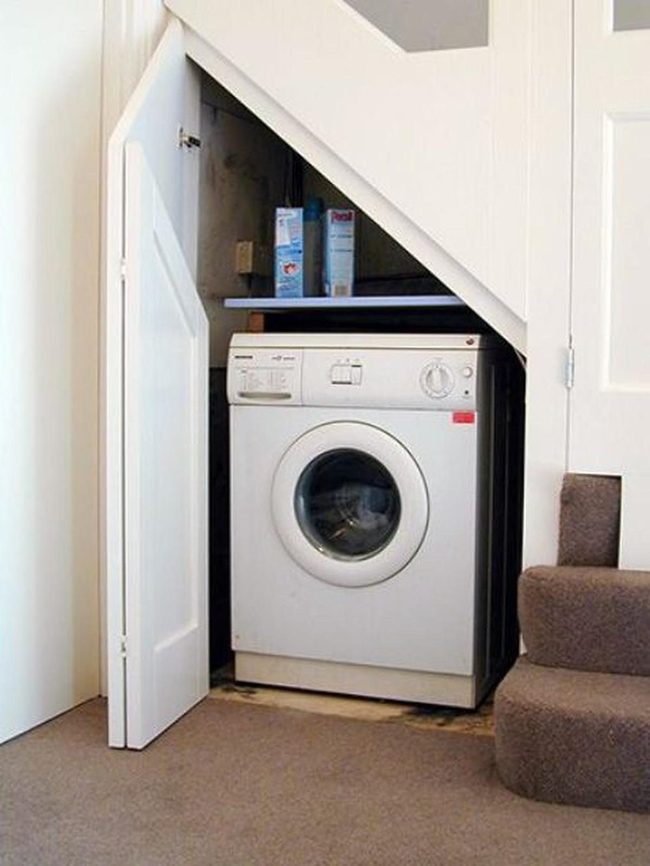
Pristine white folding doors conceal a functional washing area beneath the stairs, keeping the laundry nook out of sight while maintaining a clean look throughout your home.
Front-loading machines fit snugly into these compact spaces and sit ready for your quick laundry tasks whenever you need them.
Matching carpet spreads across both the stair area and floor, adding warmth and visual flow to the design.
Small shelves mounted above the washer hold detergent boxes and other supplies right where you can grab them without searching elsewhere.
This strategic placement means your laundry station stays convenient and tucked away, so it doesn't interrupt the rest of your living space.
Smart use of dead space under stairs turns what could be wasted area into an efficient mini-laundry station that handles your household needs.
The combination of smart storage and hidden placement shows how clever design blends everyday practicality with style that works in real homes.
Jasmine Lee
Content Creator & Style Advisor
Expertise
Content Creation & Engaging Writing, Home Project Ideas & Decorating Tips, DIY Projects & Creative Solutions, Trend Spotlights & Practical Styling Advice, Easy-to-Follow Guides for Home Decor
Education
University of California, Los Angeles (UCLA)
Jasmine Lee is a content creator and style advisor at Nesthance, making home décor feel fun and effortless. With a degree in communications from UCLA, she has a knack for turning decorating ideas into easy, step-by-step guides that anyone can follow.
She loves sharing practical styling tips, creative DIY projects, and trend insights to help readers refresh their spaces without stress. Her work focuses on making design approachable and inspiring for all.
Outside of writing, Jasmine enjoys discovering new design trends, attending workshops, and curating inspiration boards to keep ideas fresh and exciting.