
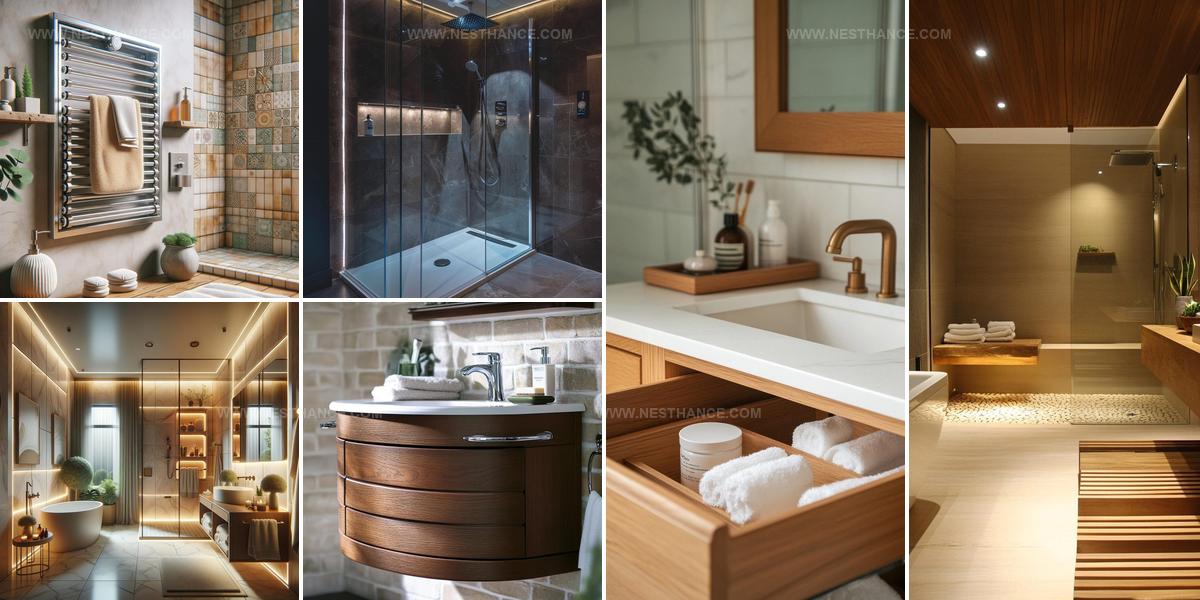
11 Smart Ways to Maximize Your Small Bathroom Ideas

Small bathroom ideas can make even the most compact spaces feel open, functional, and surprisingly stylish when you know how to approach the challenge.
Limited square footage doesn't have to mean sacrificing comfort or personality, and countless homeowners have proven that clever design choices can completely change how a room feels and works.
The key lies in understanding which solutions genuinely maximize space while maintaining a sense of calm rather than clutter.
Smart planning addresses everything from storage and lighting to color schemes and fixture placement, all working together to expand visual boundaries and improve daily usability.
Many assume that renovating or refreshing a tiny washroom requires a massive budget or professional help, but practical adjustments often deliver remarkable results.
The right combination of thoughtful upgrades and strategic styling can turn a cramped, awkward area into a place that feels welcoming and efficient.
Keep going to find fresh inspiration that will help you see the potential hiding in every corner.
Wall-Mounted Towel Space Saver
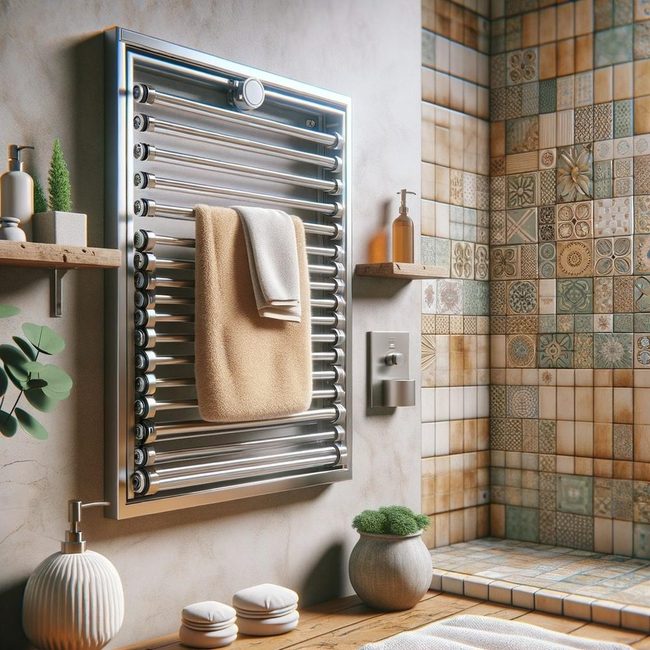
Retractable drying racks mount high on walls or ceilings and fold completely flat when you're not using them, which makes them one of the most space-saving solutions for small bathrooms.
Multiple bars stretch down to hold several towels at once, and you can operate them smoothly with just one hand using a crank or pull-cord design.
Some models feature segmented bars that collapse entirely against the wall, making cleaning easier and keeping your space open and clear.
Since small bathrooms struggle with storage, these wall-mounted options are clever because they don't take up any counter or floor area like traditional freestanding racks do.
Positioning the rack near your shower gives you a handy spot to air out freshly laundered towels right where you need them.
You should pick a size that matches how many towels you typically dry and how much space you want the bars to cover.
By using that wasted high wall space for drying, you keep your bathroom balanced and uncluttered while handling all your laundry needs without sacrificing functionality.
Options Benches Save Counter Space
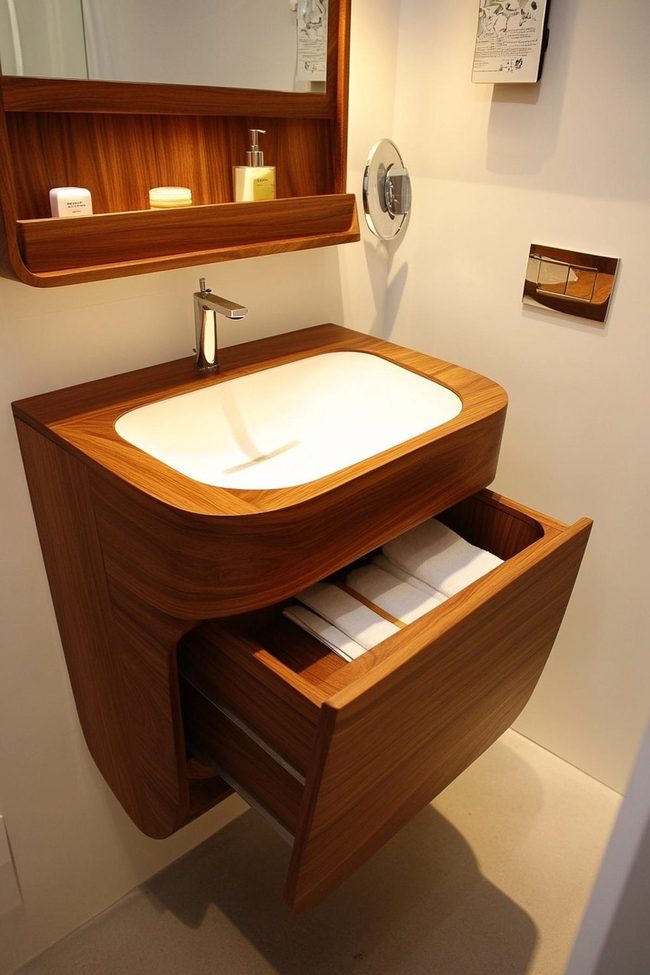
Multifunctional furniture pieces offer a smart solution when space runs tight, and storage benches with lift-up lids deserve top billing since they pack seating, hidden storage, and sometimes even towel bars into one unit.
Wall-mounted vanities that combine integrated shelving or drawers on both sides make an equally impressive statement while freeing up valuable floor space.
Pedestal sinks built directly onto base cabinets work as a sink-and-storage combo that saves you from installing separate pieces, and narrow cabinet designs let sinks rest on top without eating into legroom underneath.
Seating units that double as storage drawers give you a place for dinner guests to sit while keeping clutter hidden away.
Rather than scattering individual furniture items throughout your space, these dual-purpose pieces combine fixtures, furniture, and organization into single elements.
You avoid using up extra square footage on separate storage cabinets or standalone benches.
Multifunctional item does more work in less area, which means your room can function better and feel less cramped.
Setup to selecting furniture lets you gain extra functionality without sacrificing the open feel of your space.
Pale Tiles Expand Small Bathrooms
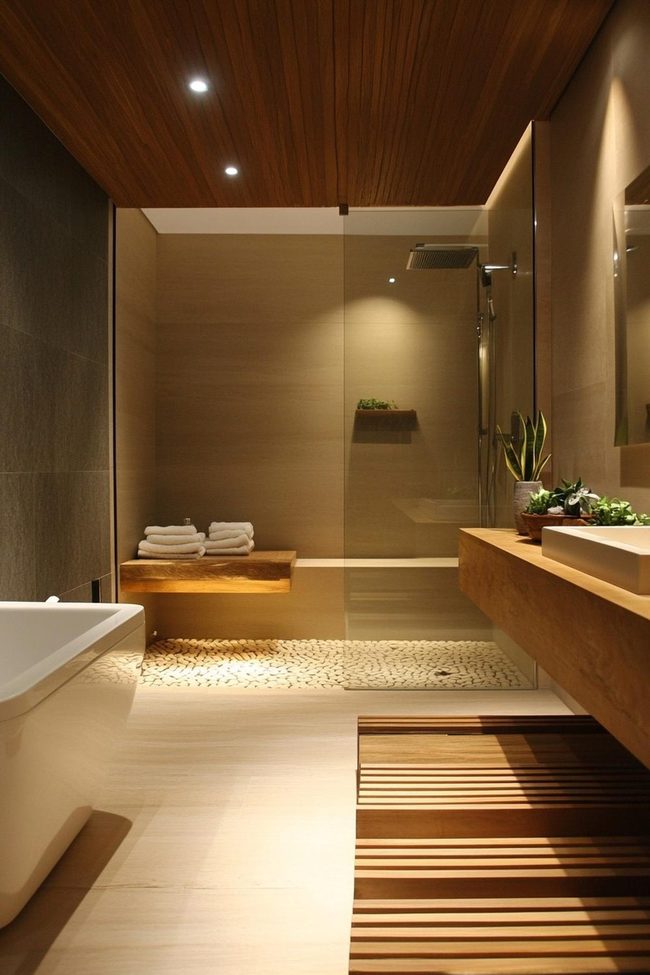
Light colors and large tiles work best when you want your small bathroom to feel more spacious, so start there when planning your design.
Walls, floors, and countertops in whites, greys, and lightweight pastels bounce light around the room and make the space feel bigger than it actually is.
Dark colors do the opposite and can make tight bathrooms feel cramped and heavy.
On floors and lower walls, choose large-format porcelain or glass tiles in sizes like 6×24 or 12×24 inches instead of small mosaics.
Bigger tiles mean fewer grout lines cutting across your space, so the surfaces look smoother and more continuous.
Pairing light grout with light tiles keeps that reflective quality going and maintains the airy feeling throughout.
For upper walls, glossy light paint gives you an easy-to-clean surface at a lower cost than tiling everywhere.
Natural and artificial light will reflect off these pale surfaces and expand how your room feels, making even a compact bathroom seem open and open.
Good lighting choices reinforce this effect and complete the overall sense of space.
Recessed Illumination Solutions Small Spaces
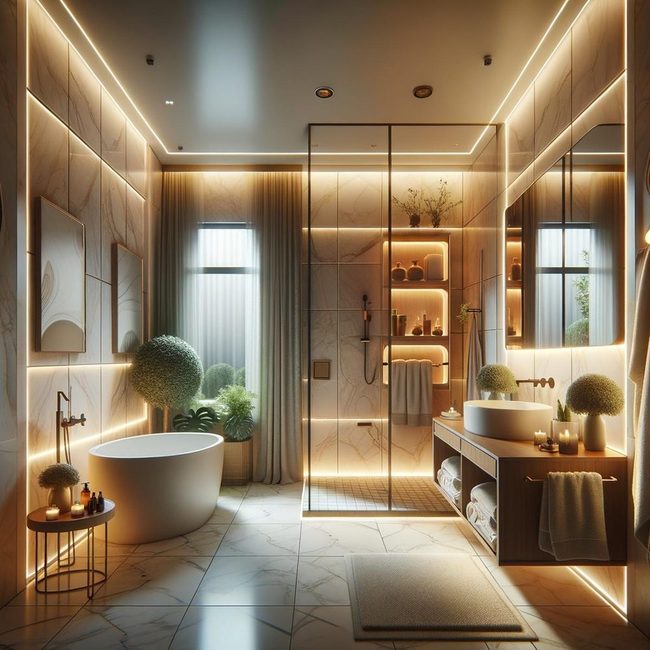
Niche lighting fixtures mount flush within wall pockets and deliver a clean, uncluttered look that works exceptionally well in tight bathrooms or small spaces.
These recessed lights sit above vanities or shower areas and provide focused illumination exactly where you need it for grooming tasks without any lamps sitting on your counters or floor.
LED options with dimmable controls let you adjust the brightness and mood to suit different times of day.
Niche sconces combine lighting and decorative wall art into one functional piece, while integrated downlight shelving redefines empty alcoves into backlit storage nooks that showcase your items.
Since these fixtures stay tucked into the wall instead of sticking out, they eliminate tripping hazards and help maintain smooth traffic flow through cramped areas.
I really appreciate how niche lighting solves two problems at once by handling both utility and design needs without eating up any valuable square footage.
When you select fixtures sized precisely for your wall cutout, the installation stays seamless and professional-looking.
In the way it's arranged, makes niche lighting one of the smartest ways to maximize both function and appearance in rooms where space is limited.
Open Threshold Glass Shower
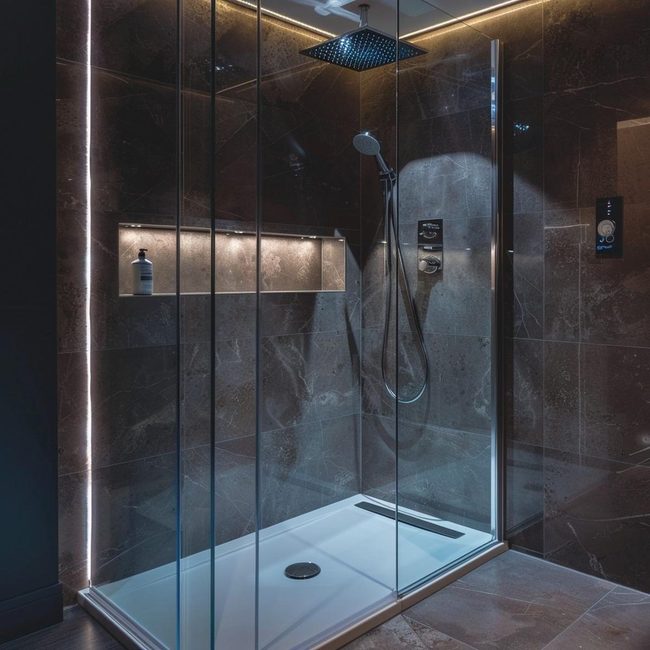
Installing a walk-in shower makes a huge difference when your bathroom space feels tight, since showers take up far less room than any bathing tub.
Open-concept showers replace those bulky side walls with a simple curved or flat entry without a raised lip, which removes large chunks of wasted ceramic or fiberglass from your layout and lets the floor flow smoothly from bathroom to shower for maximum usable space.
Frameless glass enclosures work wonders here and keep the zone from feeling cramped or closed in, while built-in niches along the walls hold your bottles and soaps without eating into the floor area you need.
Handheld showerheads and adjustable fixtures give you options for different washing needs without requiring extra floor space, and you can want to size your shower opening so you can move around comfortably without bumping into walls.
Water sealing the whole enclosure properly matters more than you might think since moisture can sneak into corners and cause real damage if you skip this step.
Vertical Tiers Multiply Space Space
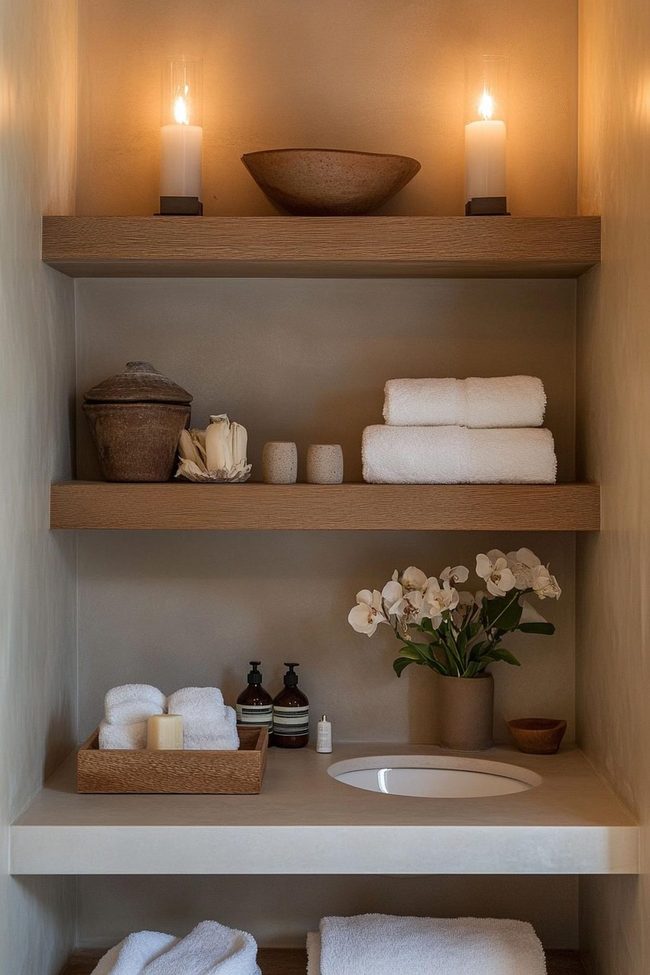
Stacked storage shelves rise dramatically up your walls and transform how you use vertical space in any room, especially tight bathrooms where every inch matters.
Multiple tiers layered against the wall form depth and visual interest while making compact areas feel more spacious and open.
Space the shelves with enough clearance between across tier so you can easily grab items without struggling, and angle them slightly inward to keep things from sticking out too far.
Open shelving lets you display your belongings nicely and keeps the room from feeling boxed in like cabinet doors would, though you can add sliding glass panels to lower tiers if you need to hide things like medications away from sight.
Sturdy backing prevents shelves from sagging under weight, and organizing items by task or category makes everything simple to find.
Composition handles both storage and style in one smart solution that works beautifully in small spaces.
Unobstructed Bathroom Movement Matters Most
When you're decorating a bathroom, clearing out clutter makes all the difference in how spacious the room actually feels.
Think about how people move through the space and position your fixtures accordingly, keeping walking paths open by choosing wall-mounted options instead of items that sit on the floor whenever you can.
Make sure there's plenty of room to move around your toilet and shower area, and swap out large vanity cabinets for pedestal sinks or compact undermount styles to open up your floor.
Freestanding towel racks let you keep your counters free, while frameless or paneled glass shower doors help the space feel less divided up.
Wall-mounted or popup drains give everything a cleaner line, and light neutral paint on your walls and ceiling avoids making things feel busy or cramped.
Skip floor-length curtains and thick rugs that chop up your room, and go for open shelves and wall hooks instead of heavy storage units that eat up space.
Good lighting in every corner stops dark spots from making the bathroom feel smaller, and when you arrange everything with clear sight lines and easy movement in mind, even a tiny bathroom starts to breathe and feel simple to navigate.
Compact Oval Freestanding Tub
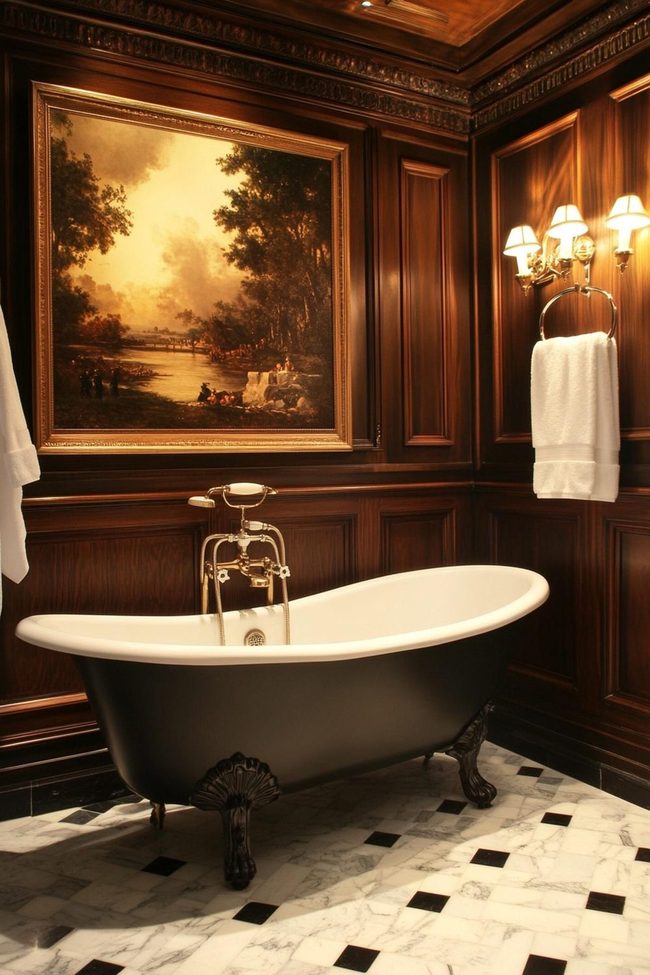
Freestanding tubs make a bold statement in any bathroom and work wonderfully when you're dealing with limited square footage.
These self-supported designs occupy far less space than built-in clawfoot or alcove models, sitting proudly in the center of your room rather than eating up valuable wall length.
By positioning your tub away from the walls, you open up opportunities to add storage solutions or tile wainscoting where you need them most.
Many modern options come in compact oval or circular shapes to keep the footprint even smaller, and some include integrated overflows that save even more room.
When you're planning your layout, think about how the tub size and placement work alongside your other fixtures.
Leave enough walking space around the tub so you can move in and out safely and comfortably.
Positioning the drain on the long side of an oval tub helps with better movement and flow.
Since minimalist tub surfaces can be slippery, anti-slip mats or textured flooring add the safety you need.
Slipper tubs offer that luxurious soak if you have the room, and compact walk-in showers pair nicely with freestanding tubs when space is really tight.
Vertical Bathroom Organization Above Toilet
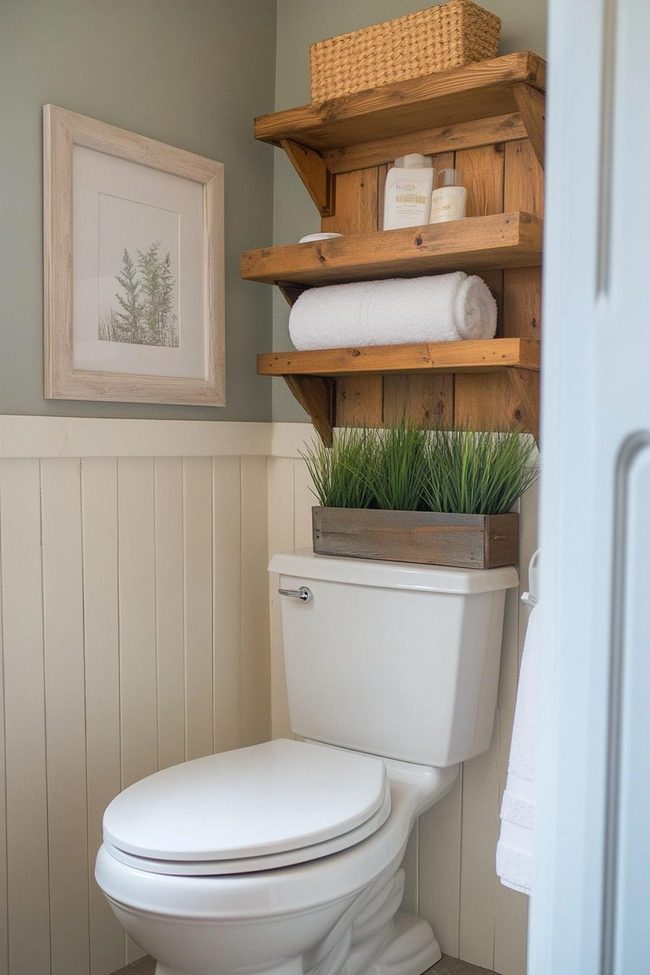
Over-the-toilet storage makes smart use of that empty wall space sitting right above your toilet, especially when you're working with a small bathroom where every inch counts.
Several options exist for this area, from simple wall-mounted cabinets with open shelves to floating shelves or combination shelf-and-niche units that look neat and organized.
Wall studs need to support whatever you install up there, and you are able to want to spread out your items so the unit doesn't get too heavy and cause problems.
Rolled towels, toilet paper, air fresheners, tissues, and hand soaps all work well for this spot since you access them regularly.
For a more complete solution, look for an over-the-toilet cabinet with gentle-closing doors, interior shelving, and a built-in towel bar that serves double duty.
Positioning your storage unit within arm's reach matters because you don't want to strain reaching over the toilet itself.
When you fill this vertical space with storage, it pulls visual clutter off your floor and counter, making your bathroom feel larger and more open than before.
You may find that over-the-toilet storage is both straightforward and space-saving for gaining extra space in tight bathrooms.
Narrow White Vanity Maximum Capacity
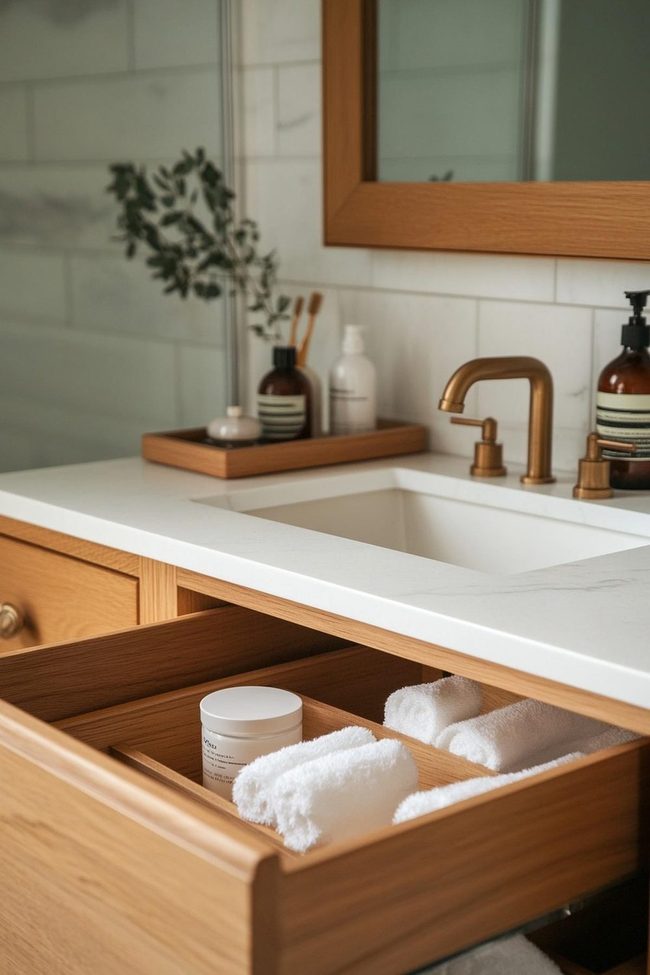
For small bathroom makeovers, a compact vanity with built-in storage works wonderfully and offers both form and function in one piece.
These units come in widths of 22 to 24 inches or narrower, fitting snugly into tight spaces while still giving you a proper working surface and drawer and cabinet space beneath.
Look for models with full-extension drawer glides so you can reach everything inside without frustration, and understated-closing hinges and drawers protect your items from tumbling out when you close them.
Light interior colors inside the cabinets help the whole space feel more open and roomy.
Wall-mounted sinks paired with attached storage work even better in very small bathrooms because they free up floor space compared to freestanding options.
Many designs include an open shelf or two where you can display small decorative pieces or everyday essentials.
Underneath the countertop, integrated drawers and cabinets keep your cosmetics, toiletries, and other daily supplies organized and hidden away, which means your limited counter stays clear and functional.
This smart storage approach keeps your bathroom looking neat while making everything you need easy to grab.
White Wall Options Above Toilet
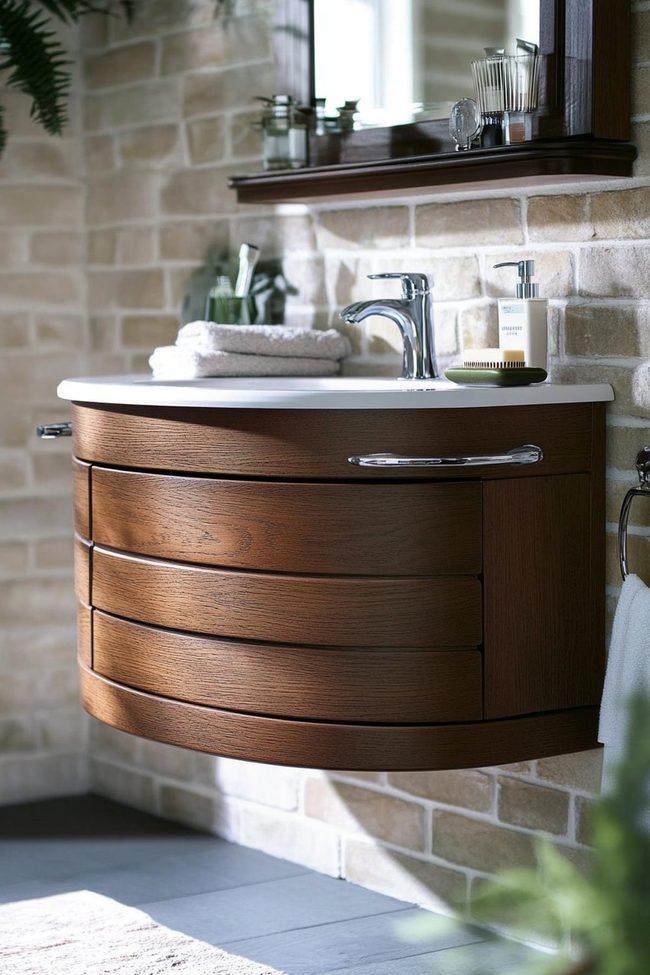
Wall-mounted floating cabinets transform bathroom storage by suspending shelving inches off the wall and freeing up every bit of floor space in tight bathrooms.
Installing these cabinets in a row or staggered at different heights above your vanity or toilet keeps essentials within arm's reach while maintaining an open, airy atmosphere.
Open shelves or glass and wicker doors let you display items and access them easily without sacrificing visibility into what you're storing.
Positioning cabinets near your bathtub or shower works well for holding clean towels, toiletries, and bath accessories, while the space above the toilet holds toilet paper, sprays, and air fresheners.
You can want to make sure your walls are properly reinforced to handle the weight, especially when mounting multiple units side by side.
Since installation is straightforward and removal is simple, you can adjust your setup whenever your needs change.
These wall organizers eliminate clutter from countertops and surfaces while using space that typically sits empty in smaller bathrooms.
The result is a room that feels noticeably more spacious and put-together.
Jasmine Lee
Content Creator & Style Advisor
Expertise
Content Creation & Engaging Writing, Home Project Ideas & Decorating Tips, DIY Projects & Creative Solutions, Trend Spotlights & Practical Styling Advice, Easy-to-Follow Guides for Home Decor
Education
University of California, Los Angeles (UCLA)
Jasmine Lee is a content creator and style advisor at Nesthance, making home décor feel fun and effortless. With a degree in communications from UCLA, she has a knack for turning decorating ideas into easy, step-by-step guides that anyone can follow.
She loves sharing practical styling tips, creative DIY projects, and trend insights to help readers refresh their spaces without stress. Her work focuses on making design approachable and inspiring for all.
Outside of writing, Jasmine enjoys discovering new design trends, attending workshops, and curating inspiration boards to keep ideas fresh and exciting.